Save
Ask
Tour
Hide
Share
$200,000
295 Days On Site

7676 Rutgers CIR
Fairburn, GA 30213

For Sale|Townhouse|Active
3
Beds
2.5
Total Baths
2
Full Baths
1
Partial Bath
1,526
SqFt
$131
/SqFt
2006
Built
Subdivision:
Renaissance at South Park
County:
Fulton
Call Now: (813) 680-3400
Is this the listing for you? We can help make it yours.
(813) 680-3400
7676 Rutgers CIR7676 Rutgers CIR7676 Rutgers CIR7676 Rutgers CIR
Save
Ask
Tour
Hide
Share

Mortgage Calculator

Monthly Payment (Est.)

Enter an interest rate to see your estimated monthly payment.
Calculator powered by Showcase IDX, a Constellation1 Company. Copyright ©2026 Information is deemed reliable but not guaranteed.

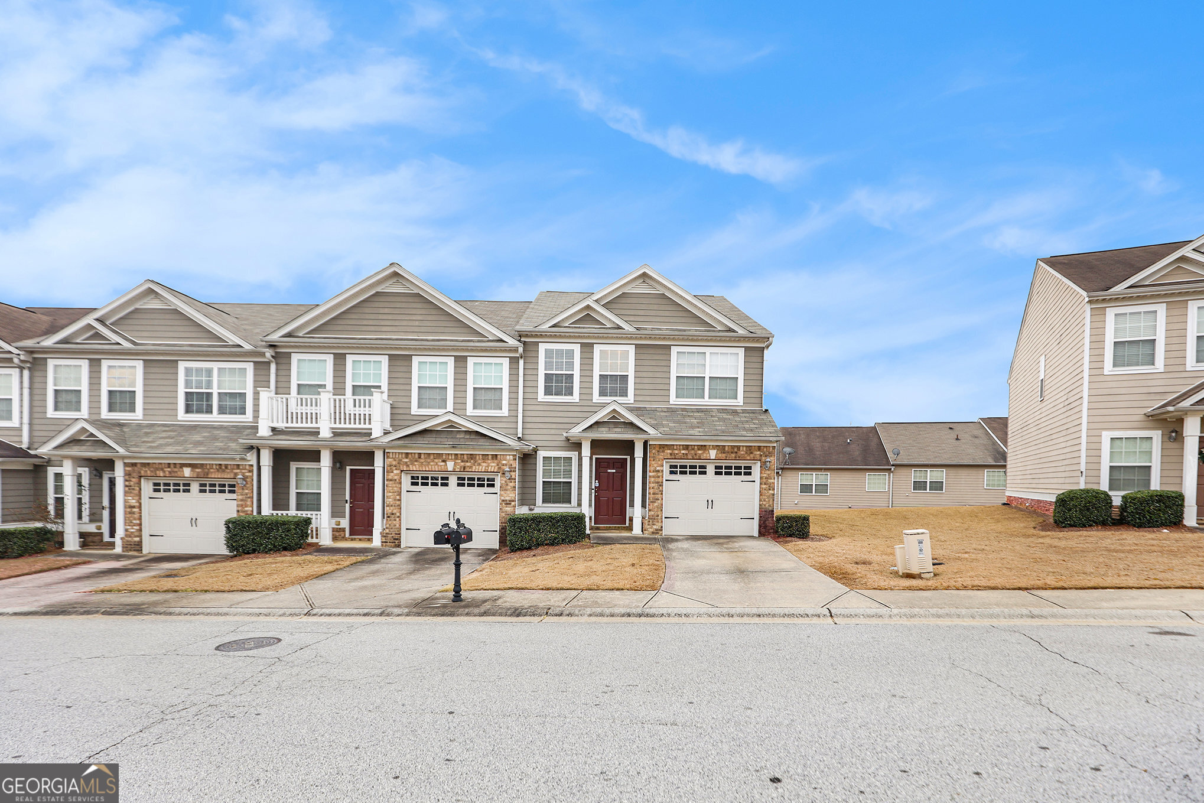
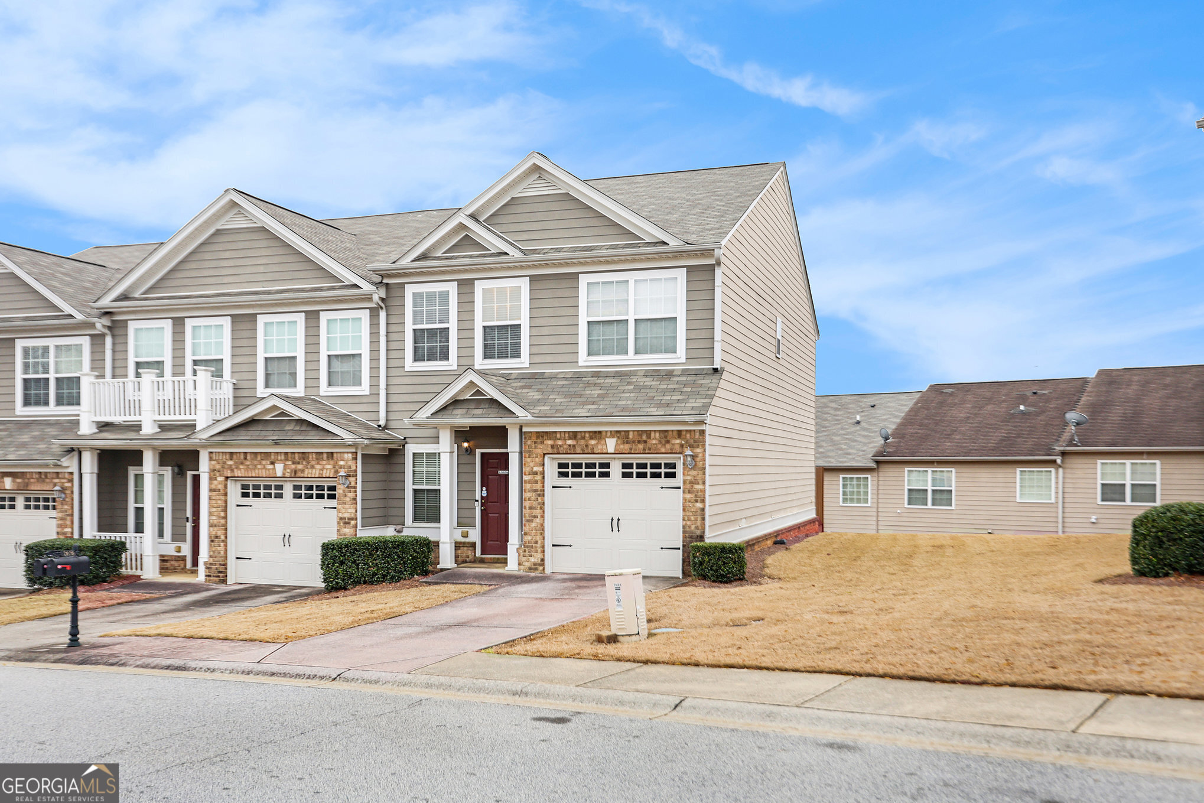
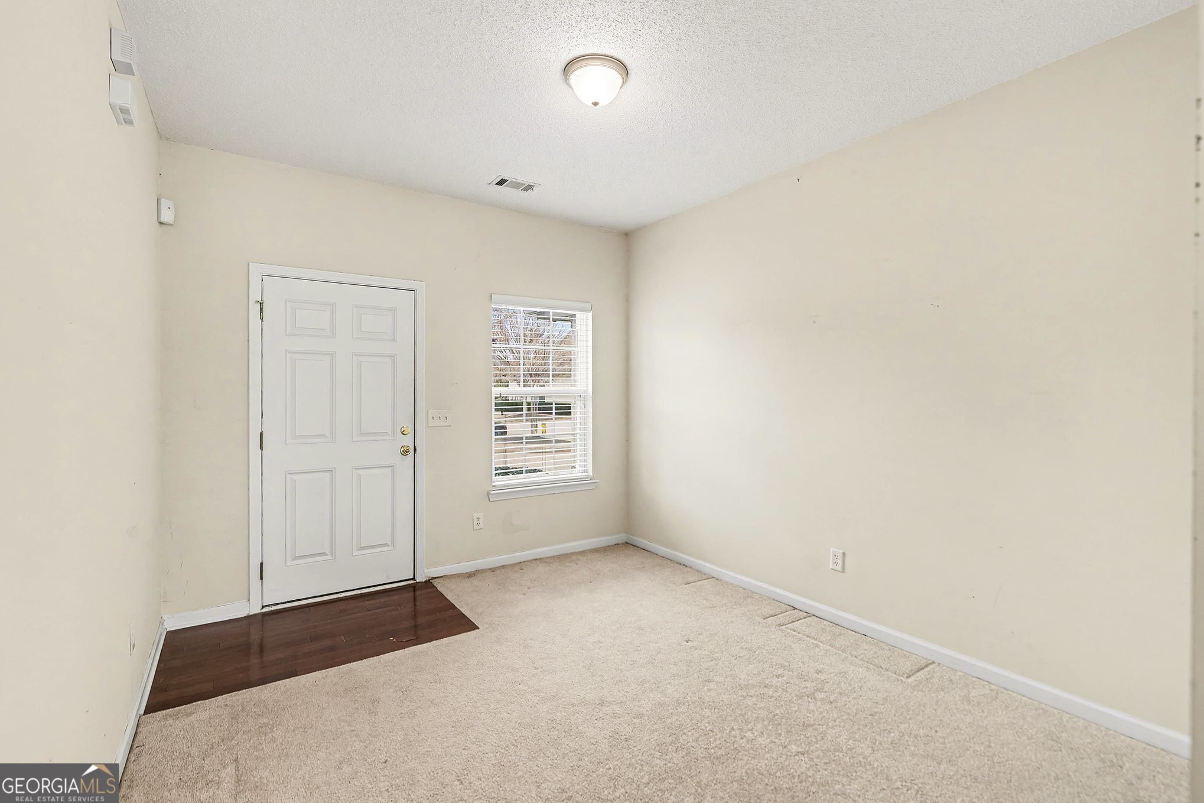
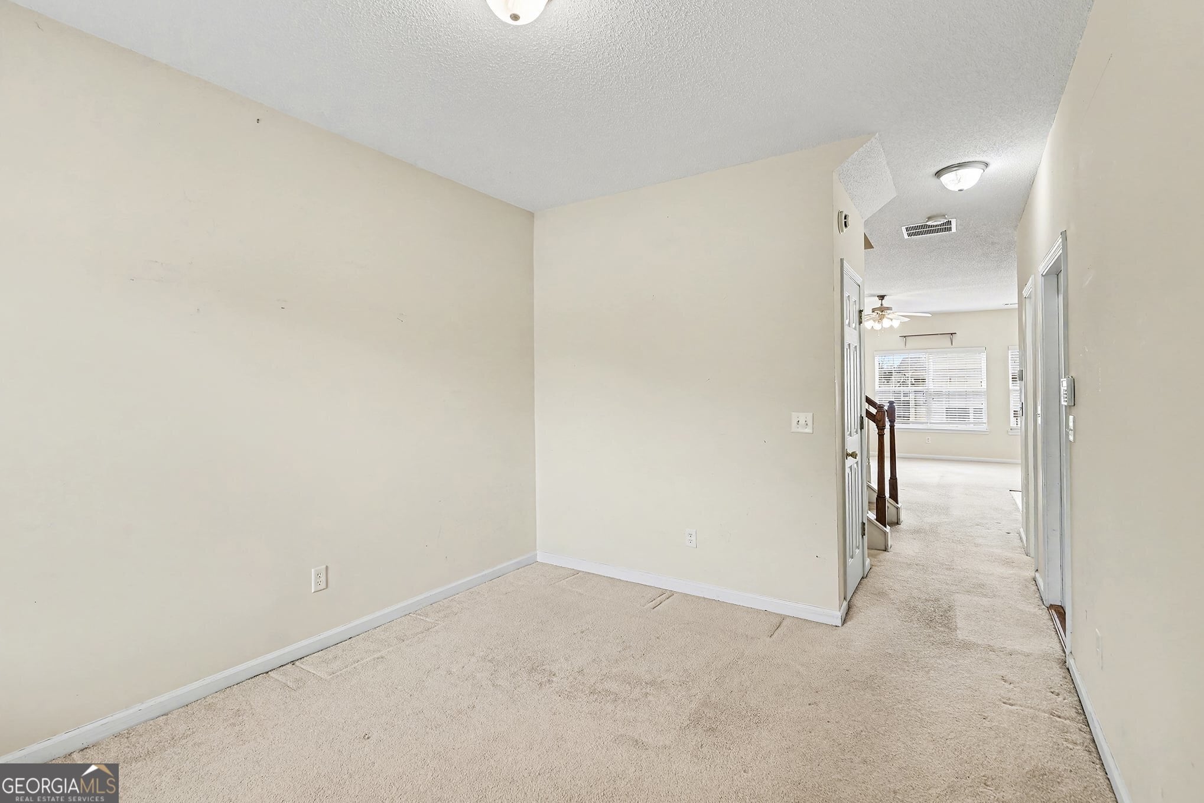
3-bedroom, 2.5-bathroom end-unit, stone-front townhome featuring an open-concept floor plan-ideal for entertaining and relaxing by the cozy fireplace. Seller is offering a $500 carpet cleaning credit! The spacious primary suite offers a tray ceiling, large walk-in closet, and private en-suite bathroom with double vanity, separate shower, and soaking tub. Two additional bedrooms share a full bath, providing flexibility for guests, family, or a home office. Additional highlights include a one-car garage and private deck for outdoor enjoyment. Enjoy resort-style community amenities, including two clubhouses, a sparkling pool with beach-style entry, scenic walking paths, sidewalks, streetlights, and four tennis courts. HOA fees cover roof replacement, exterior maintenance, front and backyard landscaping, community grounds upkeep, trash service, and a patrolling security guard for added peace of mind. Conveniently located with easy access to I-85, I-285, Hartsfield-Jackson International Airport, and Downtown Atlanta, and just minutes from The Avenue Shopping Pavilion in Peachtree City and Woodward Academy.

Save
Ask
Tour
Hide
Share
Listing Snapshot
Price 
$200,000
Days On Site 
295 Days
Bedrooms 
3
Inside Area (SqFt) 
1,526 sqft
Total Baths 
2.5
Full Baths 
2
Partial Baths 
1
Lot Size 
0.035 Acres
Year Built 
2006
MLS Number 
10665606
Status 
Active
Property Tax 
$946
HOA/Condo/Coop Fees 
$150 monthly
Sq Ft Source 
Public Records
Friends & Family
Recent Activity
yesterdayStatus changed to Active
yesterdayPrice changed to $200,000
yesterdayListing updated with changes from the MLS
10 months agoListing first seen on site
General Features
Acres 
0.035
Attached Garage 
Yes
Foundation 
Slab
Garage 
Yes
Garage Spaces 
1
Green Energy Efficient 
Thermostat
Land Lease 
No
Levels 
Two
Parking 
AttachedGarage
Parking Spaces 
1
Property Sub Type 
Townhouse
Sewer 
Public Sewer
SqFt Above 
1526
Style 
Traditional
Utilities 
Cable AvailableElectricity AvailablePhone AvailableWater Available
Water Source 
Public
Interior Features
Appliances 
Microwave
Basement 
None
Cooling 
Central AirElectric
Fireplace 
Yes
Fireplace Features 
Family Room
Fireplaces 
1
Flooring 
Carpet
Heating 
Central
Interior 
PantryDouble Vanity
Laundry Features 
In HallLaundry ClosetUpper Level
Window Features 
Insulated WindowsDouble Pane Windows
Kitchen 
Save
Ask
Tour
Hide
Share
Exterior Features
Construction Details 
Concrete
Fencing 
Wood
Lot Features 
Private
Patio And Porch 
Deck
Roof 
Composition
Waterfront Features 
NONE
Windows/Doors 
Insulated WindowsDouble Pane Windows
Community Features
Association Fee 
$1800.0
Association Fee Frequency 
Annually
Community Features 
ClubhousePoolTennis Court(s)
Financing Terms Available 
CashConventionalVA Loan
Schools
School District
Unknown
Elementary School
Oakley
Middle School
Bear Creek
High School
Creekside
Listing courtesy of Mark Spain Real Estate


Information deemed reliable but not guaranteed. The data relating to real estate for sale on this web site comes in part from the Broker Reciprocity Program of Georgia MLS. Real estate listings held by brokerage firms other than this office are marked with the Broker Reciprocity logo and detailed information about them includes the name of the listing brokers. Copyright © 2020-present Georgia MLS. All rights reserved.
Last checked: 2026-10-28 09:03 AM UTC

Neighborhood & Commute
Source: Walkscore
Disclosure: Community information and market data powered by Constellation Data Labs. Information is deemed reliable but not guaranteed.
Save
Ask
Tour
Hide
Share