
Save
Ask
Tour
Hide
$615,000
New Listing
5810 Haterleigh DRJohns Creek, GA 30005
For Sale|Single Family Residence|Active
4
Beds
2.5
Total Baths
2
Full Baths
1
Partial Bath
2,253
SqFt
$273
/SqFt
1996
Built
Subdivision:
Wellington
County:
Fulton
Call Now: (813) 680-3400
Is this the listing for you? We can help make it yours.
(813) 680-3400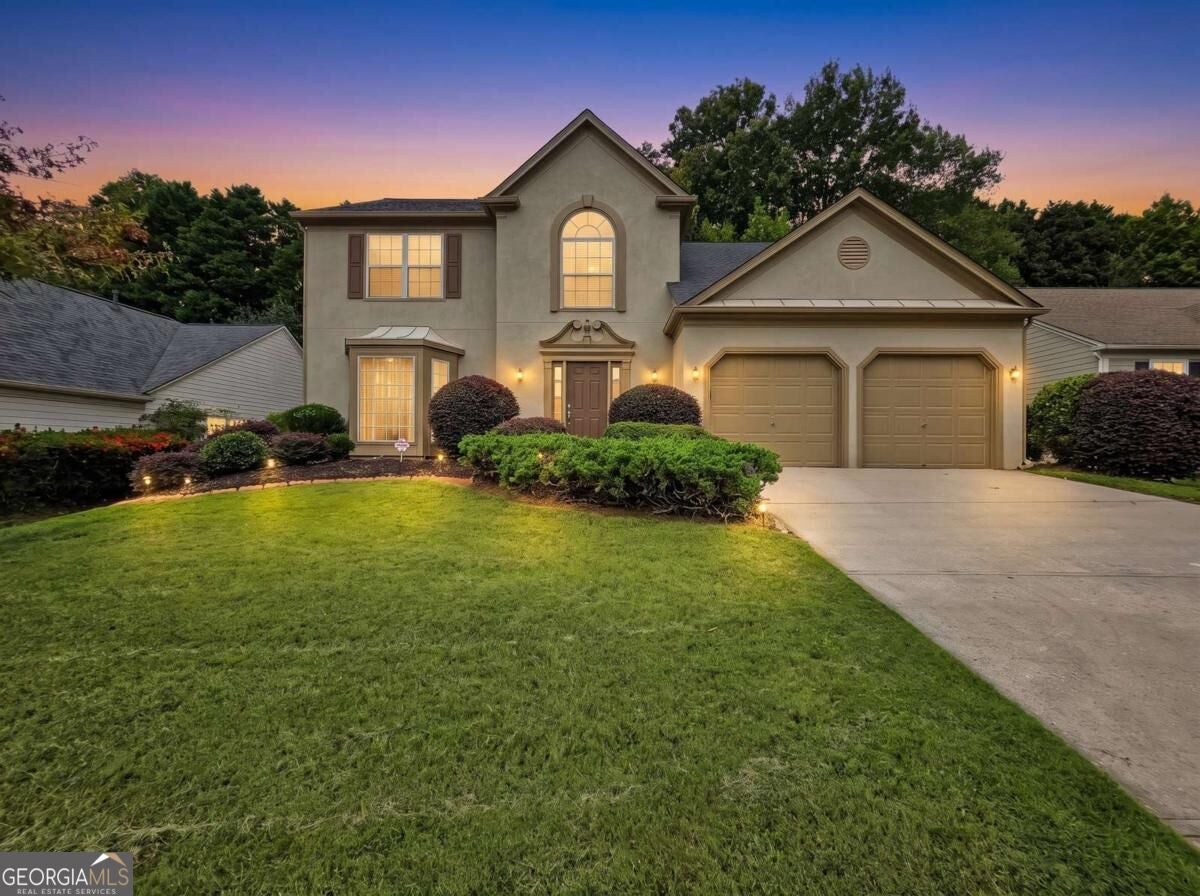
Save
Ask
Tour
Hide
Mortgage Calculator
Monthly Payment (Est.)
Enter an interest rate to see your estimated monthly payment.Calculator powered by Showcase IDX, a Constellation1 Company. Copyright ©2026 Information is deemed reliable but not guaranteed.
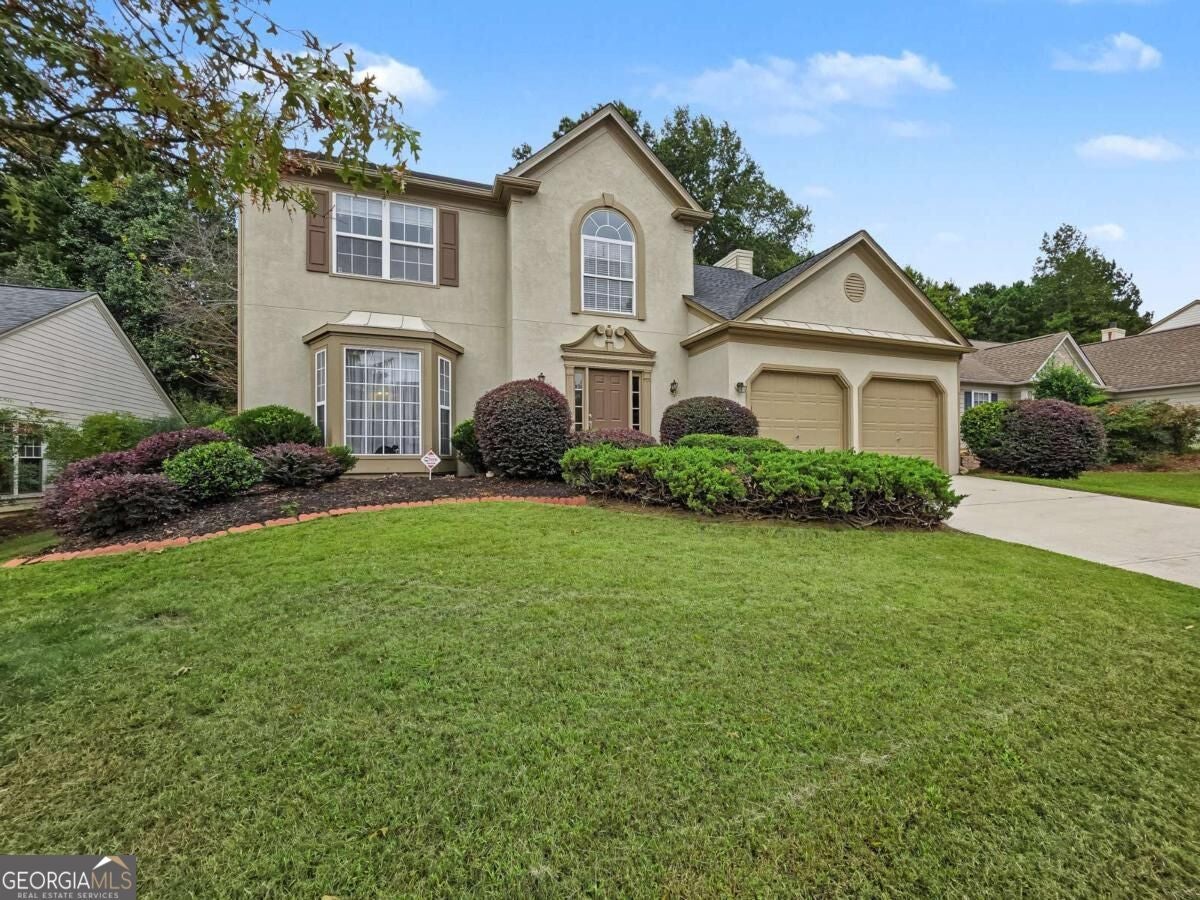
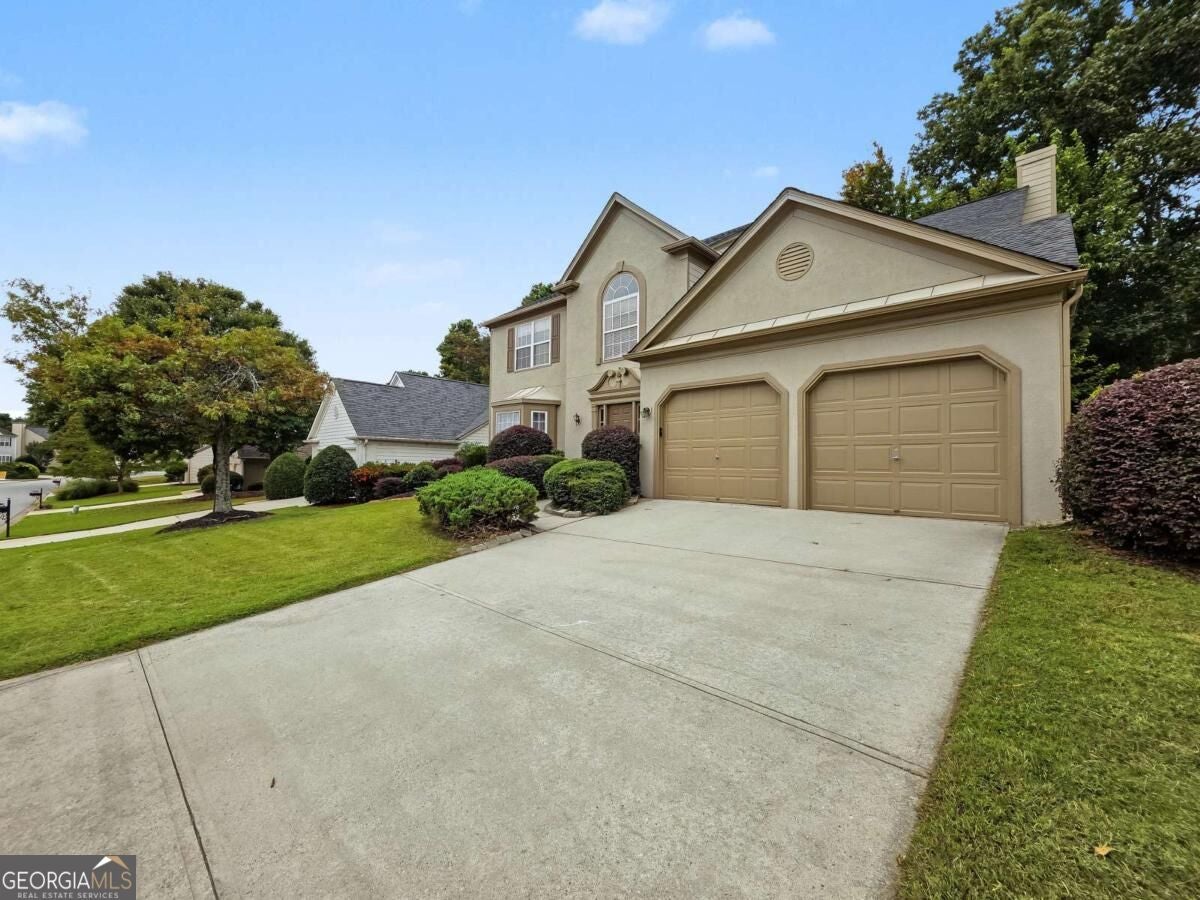
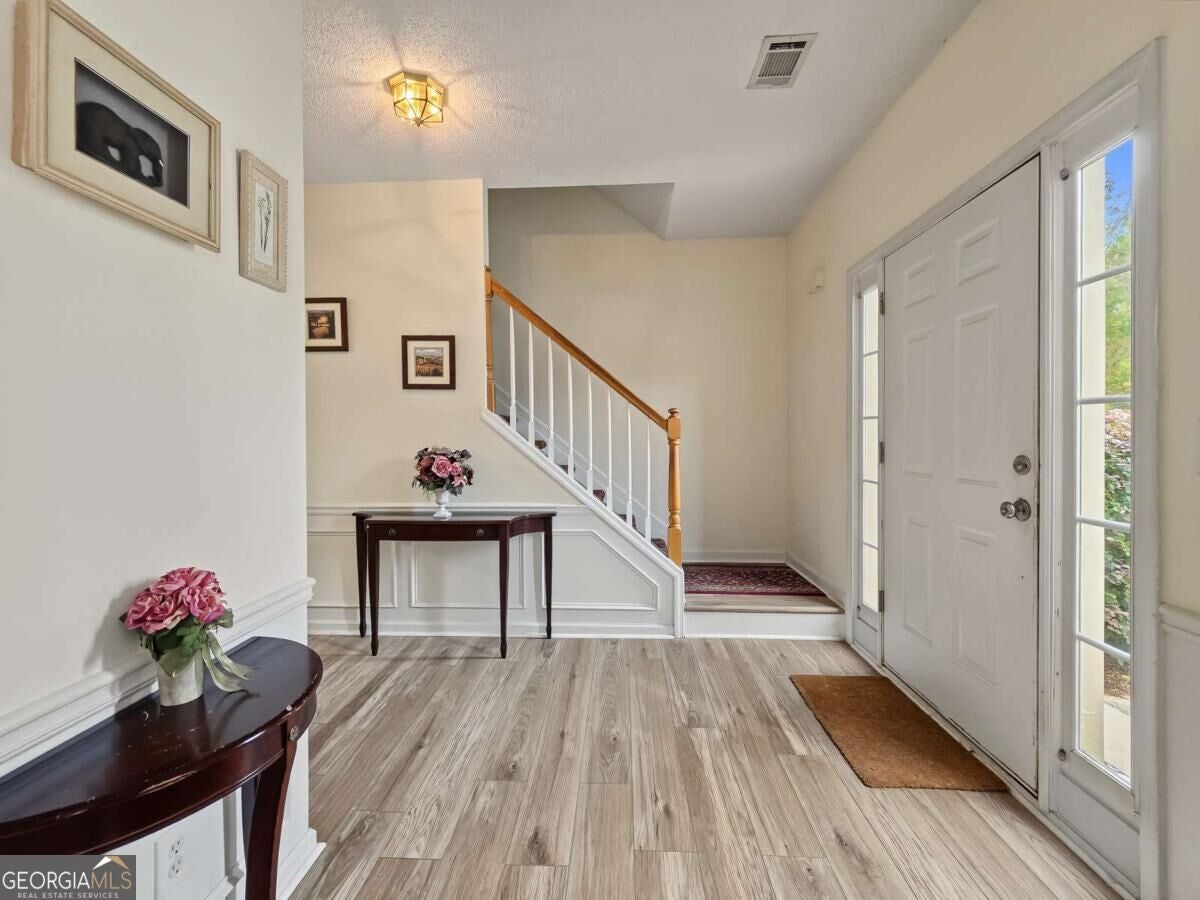
This beautifully refreshed property offers modern upgrades throughout, including new luxury vinyl flooring, full interior painting (2026), and exterior painting (2025). The renovated kitchen (2026) features new countertops, new cabinetry, and a bright, contemporary design. All full baths were upgraded this year with new showers, fixtures, and finishes for a clean, spa-like feel. A new fireplace hearth creates a striking focal point in the living area. Move-in ready and located in highly sought-after Johns Creek, this home delivers style, comfort, and convenience.
Save
Ask
Tour
Hide
Listing Snapshot
Price
$615,000
Days On Site
0 Days
Bedrooms
4
Inside Area (SqFt)
2,253 sqft
Total Baths
2.5
Full Baths
2
Partial Baths
1
Lot Size
0.209 Acres
Year Built
1996
MLS® Number
10871409
Status
Active
Property Tax
$775
HOA/Condo/Coop Fees
$93.5 monthly
Sq Ft Source
Public Records
Friends & Family
Recent Activity
| 10 hours ago | Listing first seen on site | |
| 10 hours ago | Listing updated with changes from the MLS® |
General Features
Acres
0.209
Foundation
Slab
Garage
Yes
Garage Spaces
2
Land Lease
No
Levels
Two
Parking
GarageGarage Door OpenerKitchen Level
Parking Spaces
2
Property Sub Type
Single Family Residence
Security
Smoke Detector(s)
Sewer
Public Sewer
SqFt Above
2253
Style
EuropeanTraditional
Utilities
Cable AvailableElectricity AvailableNatural Gas AvailablePhone AvailableSewer AvailableUnderground UtilitiesWater Available
Water Source
Public
Interior Features
Appliances
DishwasherGas Water HeaterOther
Basement
None
Cooling
Central AirElectricZoned
Fireplace
Yes
Fireplace Features
Factory BuiltFamily Room
Fireplaces
1
Flooring
Sustainable
Heating
Natural GasZoned
Interior
Breakfast BarKitchen IslandPantryEntrance FoyerDouble VanityHigh CeilingsWalk-In Closet(s)High Speed Internet
Laundry Features
Laundry RoomIn Hall
Dining Room
Kitchen
Save
Ask
Tour
Hide
Exterior Features
Construction Details
Stucco
Lot Features
Private
Patio And Porch
Patio
Roof
Composition
Waterfront Features
NONE
Community Features
Association Fee
$1122.0
Association Fee Frequency
Annually
Community Features
PlaygroundPoolStreet LightsTennis Court(s)
Financing Terms Available
CashConventionalFHAVA Loan
Schools
School District
Unknown
Elementary School
Findley Oaks
Middle School
Taylor Road
High School
Chattahoochee
Listing courtesy of Coldwell Banker Realty

Information deemed reliable but not guaranteed. The data relating to real estate for sale on this web site comes in part from the Broker Reciprocity Program of Georgia MLS. Real estate listings held by brokerage firms other than this office are marked with the Broker Reciprocity logo and detailed information about them includes the name of the listing brokers. Copyright © 2020-present Georgia MLS. All rights reserved.
Last checked: 2026-10-13 04:19 AM UTC
Information deemed reliable but not guaranteed. The data relating to real estate for sale on this web site comes in part from the Broker Reciprocity Program of Georgia MLS. Real estate listings held by brokerage firms other than this office are marked with the Broker Reciprocity logo and detailed information about them includes the name of the listing brokers. Copyright © 2020-present Georgia MLS. All rights reserved.
Last checked: 2026-10-13 04:19 AM UTC
Neighborhood & Commute
Source: Walkscore
Disclosure: Community information and market data powered by Constellation Data Labs. Information is deemed reliable but not guaranteed.
Save
Ask
Tour
Hide