Save
Ask
Tour
Hide
Share
$449,125
New Listing

3211 Proust CT
Gainesville, GA 30507

For Sale|Single Family Residence|Active
4
Beds
2.5
Total Baths
2
Full Baths
1
Partial Bath
2,322
SqFt
$193
/SqFt
2026
Built
Subdivision:
Avery Ridge
County:
Hall
Call Now: (813) 680-3400
Is this the listing for you? We can help make it yours.
(813) 680-3400
3211 Proust CT3211 Proust CT3211 Proust CT3211 Proust CT
Save
Ask
Tour
Hide
Share

Mortgage Calculator

Monthly Payment (Est.)

Enter an interest rate to see your estimated monthly payment.
Calculator powered by Showcase IDX, a Constellation1 Company. Copyright ©2026 Information is deemed reliable but not guaranteed.

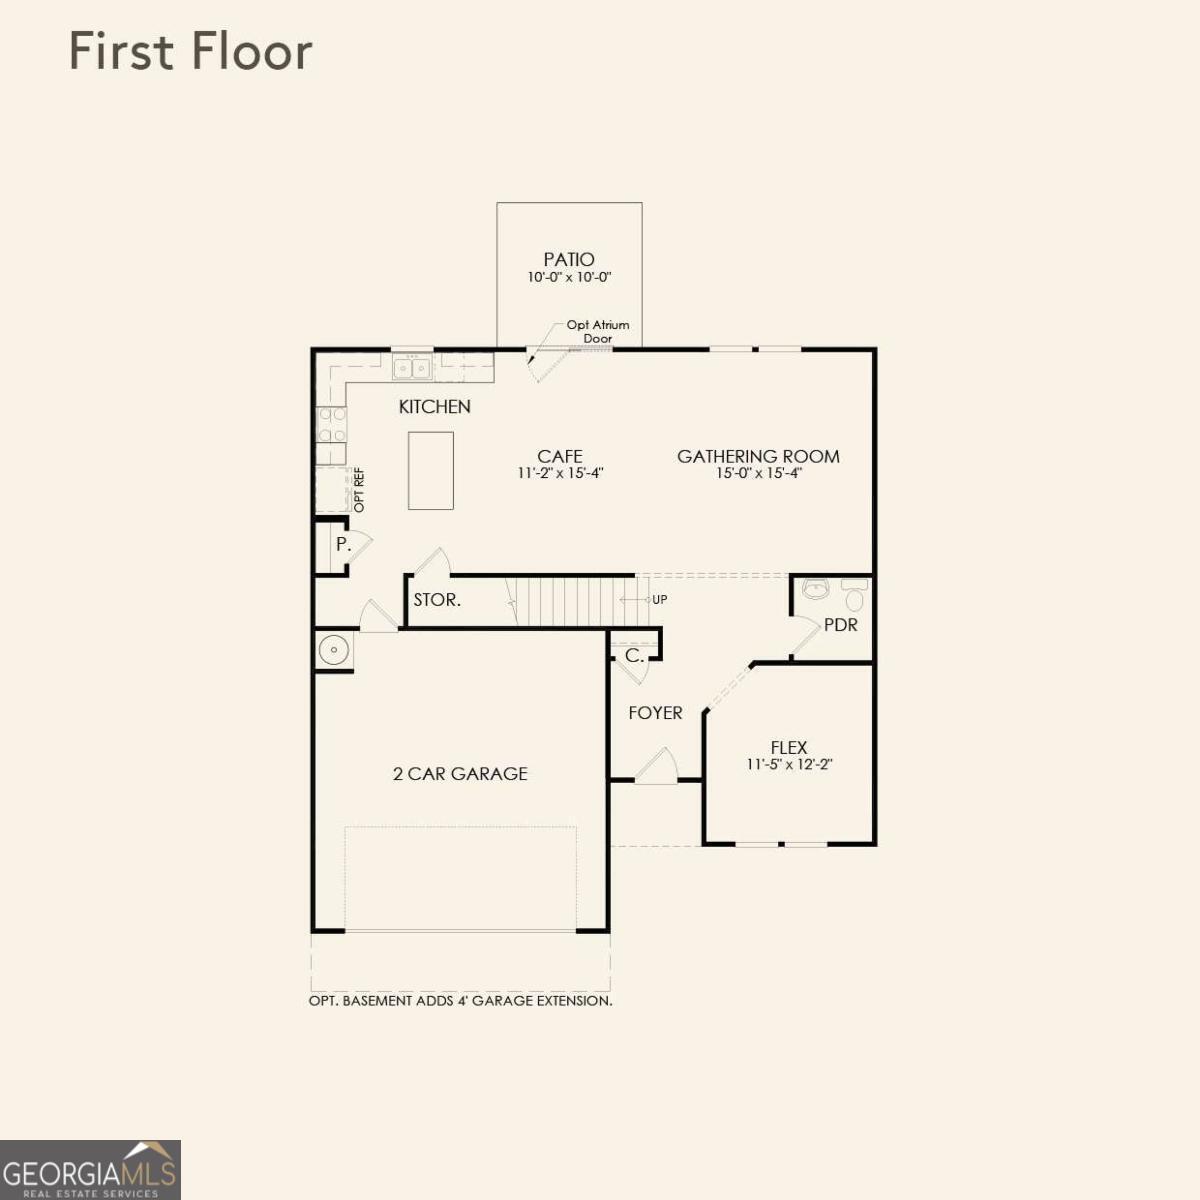
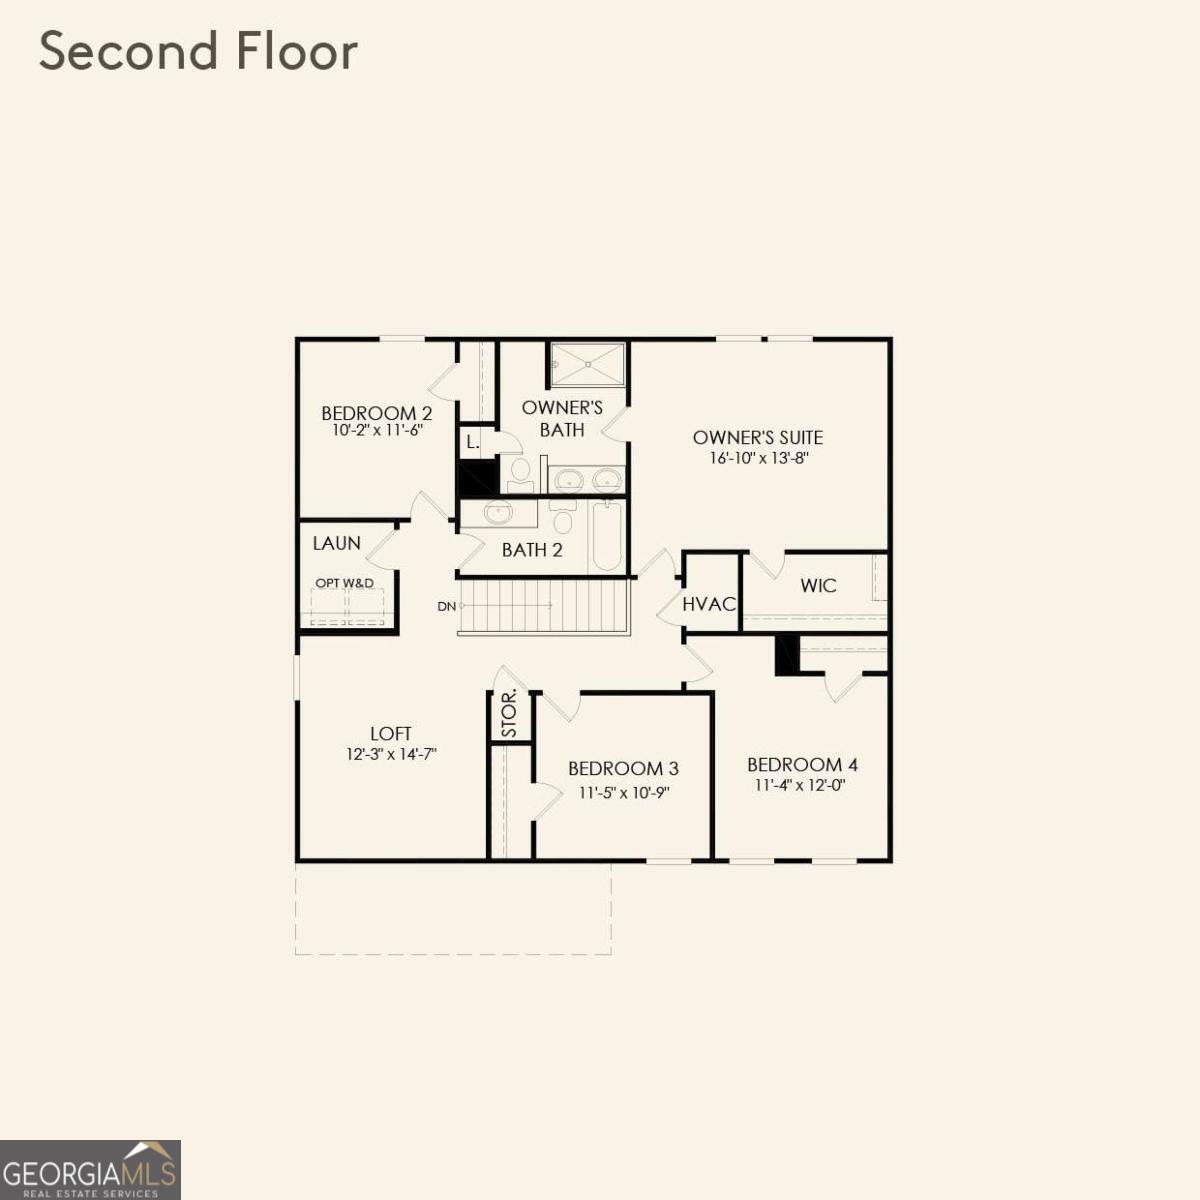
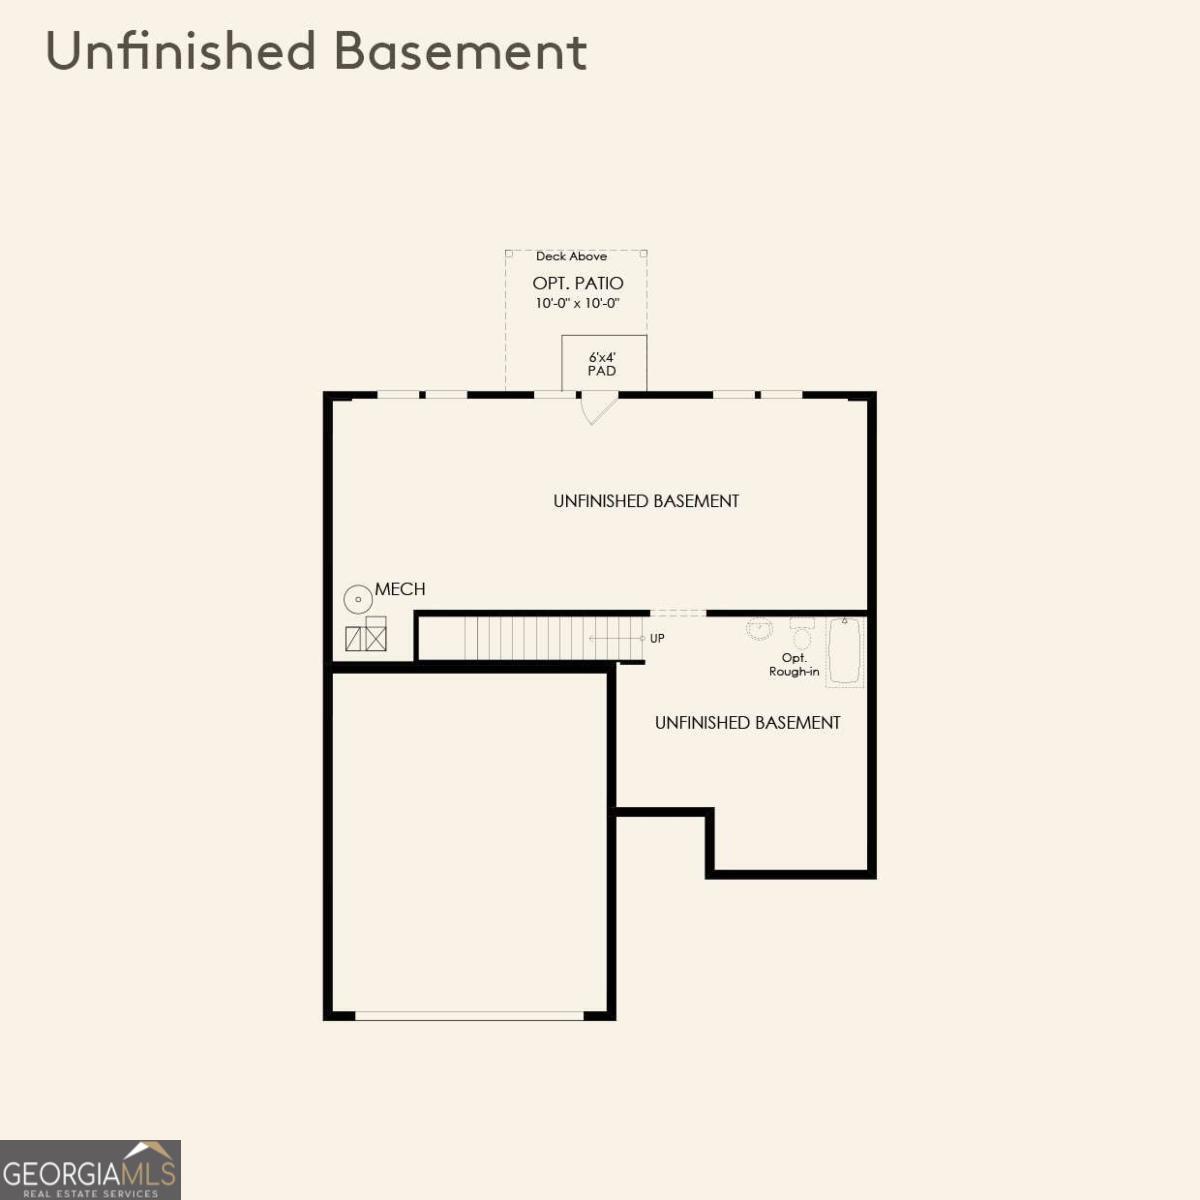
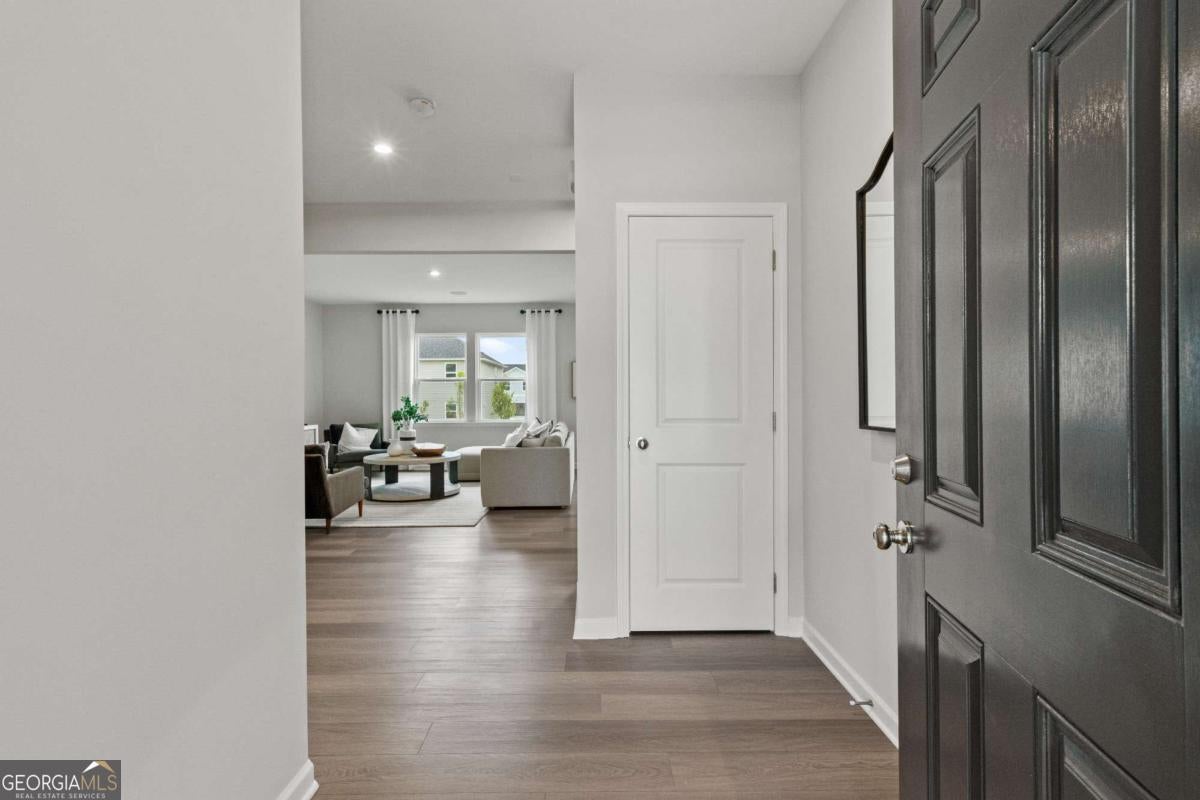
This home is situated on a private cul-de-sac street. Step into the beautifully designed Rosella on a full basement, where modern style meets everyday comfort. The main level welcomes you with a versatile flex room, perfect for a home office, formal living space, or playroom, along with a convenient powder room for guests. The open concept kitchen and living area features LVP flooring and an L shaped kitchen with island, quartz countertops, and 42" cabinets, creating an ideal space for entertaining and gathering. The unfinished basement offers the potential to add nearly 1,000 square feet of additional living space, with plumbing and electrical already in place. Upstairs, enjoy a cozy loft, four spacious bedrooms, and a large primary suite featuring a walk in closet and a private ensuite with double vanity, tiled flooring, and recessed lighting. Relax in your private backyard with serene tree line views. Avery Ridge offers desirable amenities including a swimming pool, cabana, sidewalks, and streetlights, all just minutes from downtown Gainesville with quick access to I 985 and Athens Hwy. Ask about our builder promotions toward rate buydowns or closing costs when using the preferred lender. Photos are of model representation and similar floor plan, not the actual home.

Save
Ask
Tour
Hide
Share
Listing Snapshot
Price 
$449,125
Days On Site 
0 Days
Bedrooms 
4
Inside Area (SqFt) 
2,322 sqft
Total Baths 
2.5
Full Baths 
2
Partial Baths 
1
Lot Size 
0.3 Acres
Year Built 
2026
MLS® Number 
10871433
Status 
Active
Property Tax 
N/A
HOA/Condo/Coop Fees 
$56.67 monthly
Sq Ft Source 
Builder
Friends & Family
Recent Activity
11 hours agoListing first seen on site
11 hours agoListing updated with changes from the MLS®
General Features
Acres 
0.3
Attached Garage 
Yes
Foundation 
Block
Garage 
Yes
Garage Spaces 
2
Green Energy Efficient 
Appliances
Home Warranty 
Yes
Land Lease 
No
Levels 
Three Or More
Parking 
AttachedGarageGarage Door OpenerKitchen Level
Parking Spaces 
2
Property Condition 
Under Construction
Property Sub Type 
Single Family Residence
Security 
Carbon Monoxide Detector(s)Smoke Detector(s)
Sewer 
Public Sewer
SqFt Above 
2322
Style 
Brick FrontCraftsmanTraditional
Utilities 
Cable AvailableElectricity AvailablePhone AvailableSewer AvailableUnderground UtilitiesWater Available
Water Source 
Public
Interior Features
Appliances 
RangeOvenDishwasherDisposalElectric Water HeaterMicrowaveOtherRefrigerator
Basement 
DaylightExterior EntryFullUnfinished
Cooling 
Central AirZoned
Electric 
220 Volts
Flooring 
CarpetOtherTile
Heating 
CentralZoned
Interior 
Kitchen IslandPantryEntrance FoyerDouble VanityHigh CeilingsOtherWalk-In Closet(s)High Speed Internet
Laundry Features 
Laundry RoomUpper Level
Window Features 
Insulated WindowsDouble Pane Windows
Dining Room 
Kitchen 
Save
Ask
Tour
Hide
Share
Exterior Features
Construction Details 
BrickConcreteOther
Exterior 
LightingOther
Lot Features 
Cul-De-SacOtherPrivate
Patio And Porch 
DeckPatio
Roof 
Composition
Waterfront Features 
NONE
Windows/Doors 
Insulated WindowsDouble Pane Windows
Community Features
Association Fee 
$680.0
Association Fee Frequency 
Annually
Community Features 
PoolSidewalksStreet Lights
Financing Terms Available 
1031 ExchangeCashConventionalFHAVA Loan
Schools
School District
Unknown
Elementary School
New Holland
Middle School
Gainesville East
High School
Gainesville
Listing courtesy of Pulte Realty of Georgia, Inc


Information deemed reliable but not guaranteed. The data relating to real estate for sale on this web site comes in part from the Broker Reciprocity Program of Georgia MLS. Real estate listings held by brokerage firms other than this office are marked with the Broker Reciprocity logo and detailed information about them includes the name of the listing brokers. Copyright © 2020-present Georgia MLS. All rights reserved.
Last checked: 2026-10-13 05:41 AM UTC

Neighborhood & Commute
Source: Walkscore
Disclosure: Community information and market data powered by Constellation Data Labs. Information is deemed reliable but not guaranteed.
Save
Ask
Tour
Hide
Share