
224 River Rock DRDahlonega, GA 30533
Mortgage Calculator
Monthly Payment (Est.)
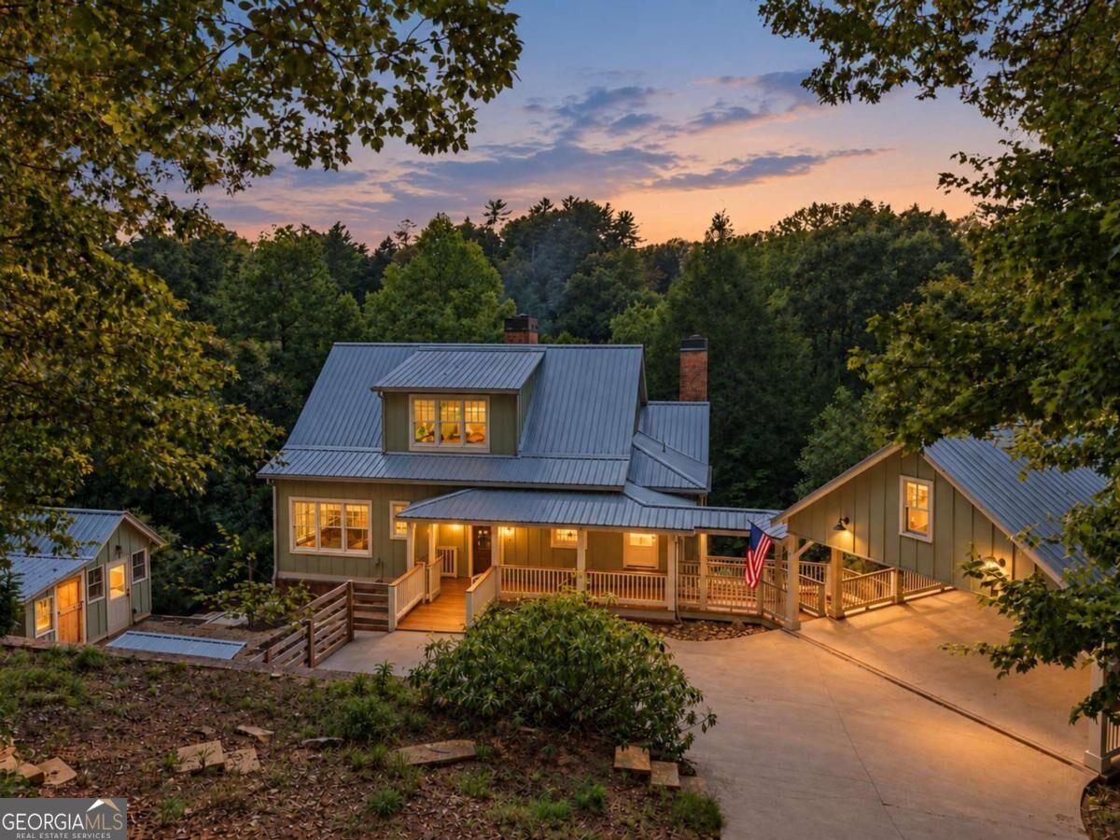
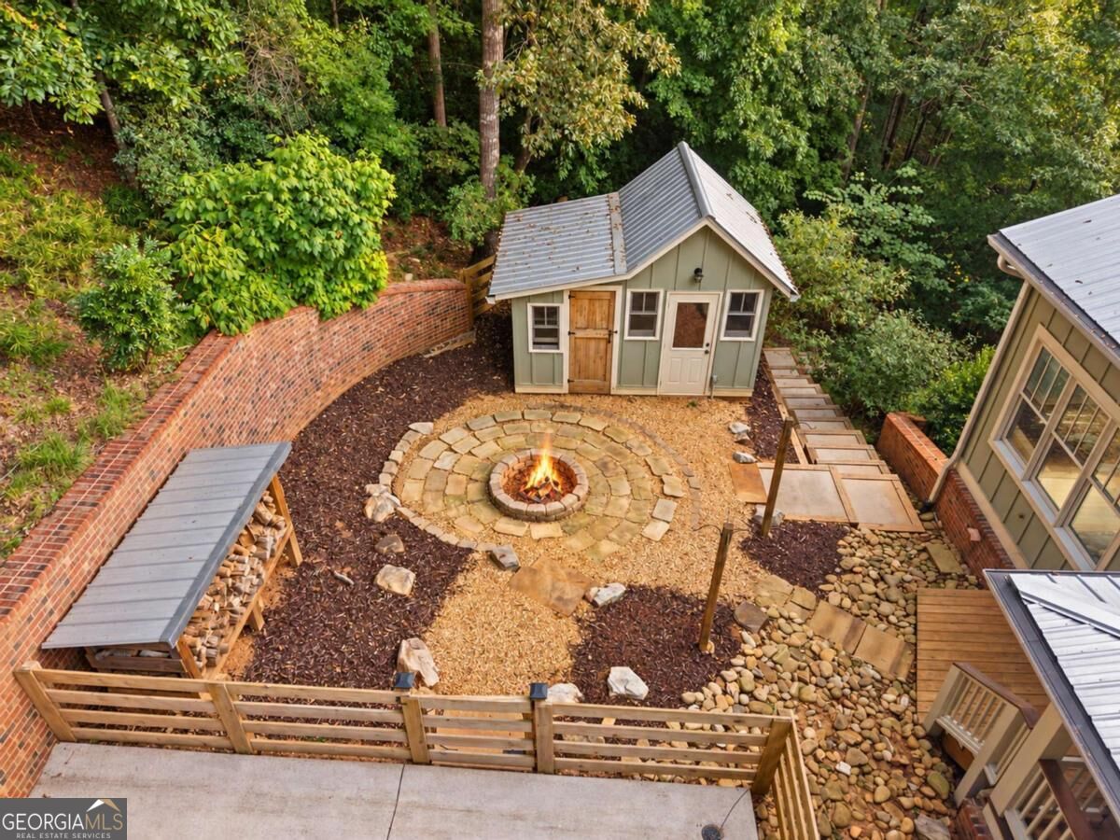
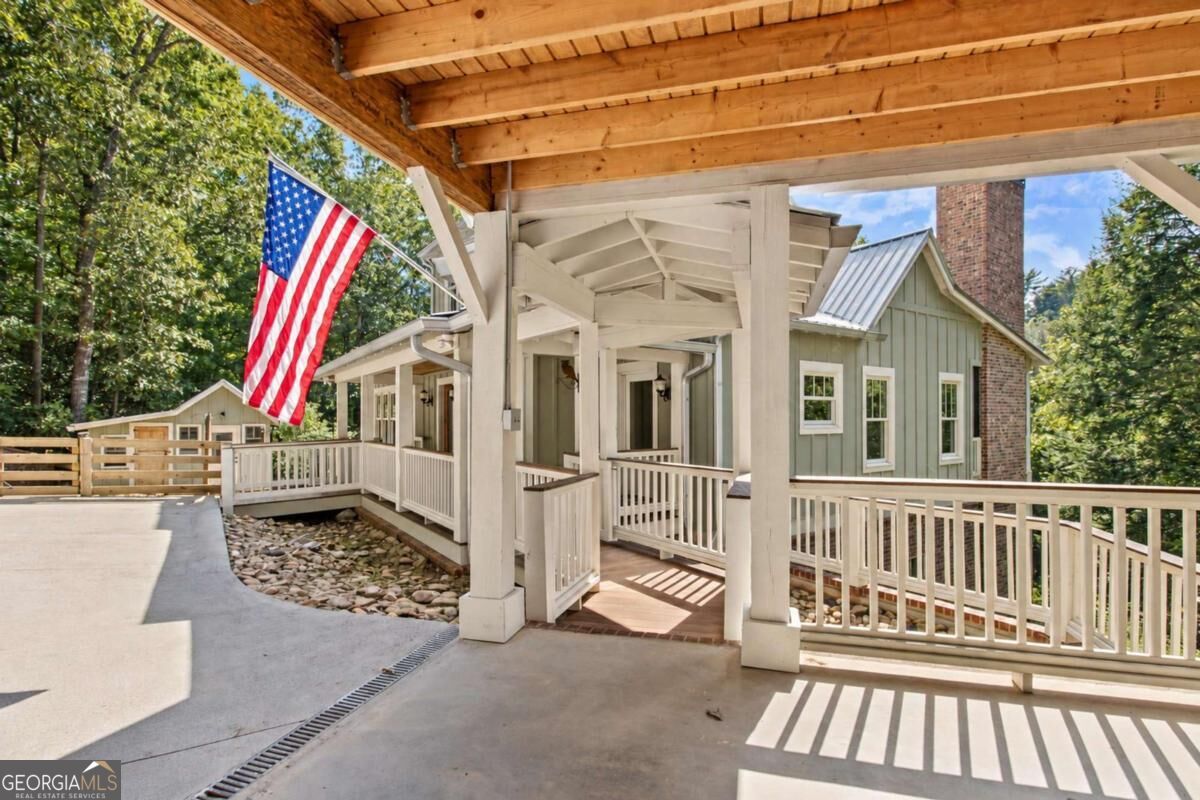
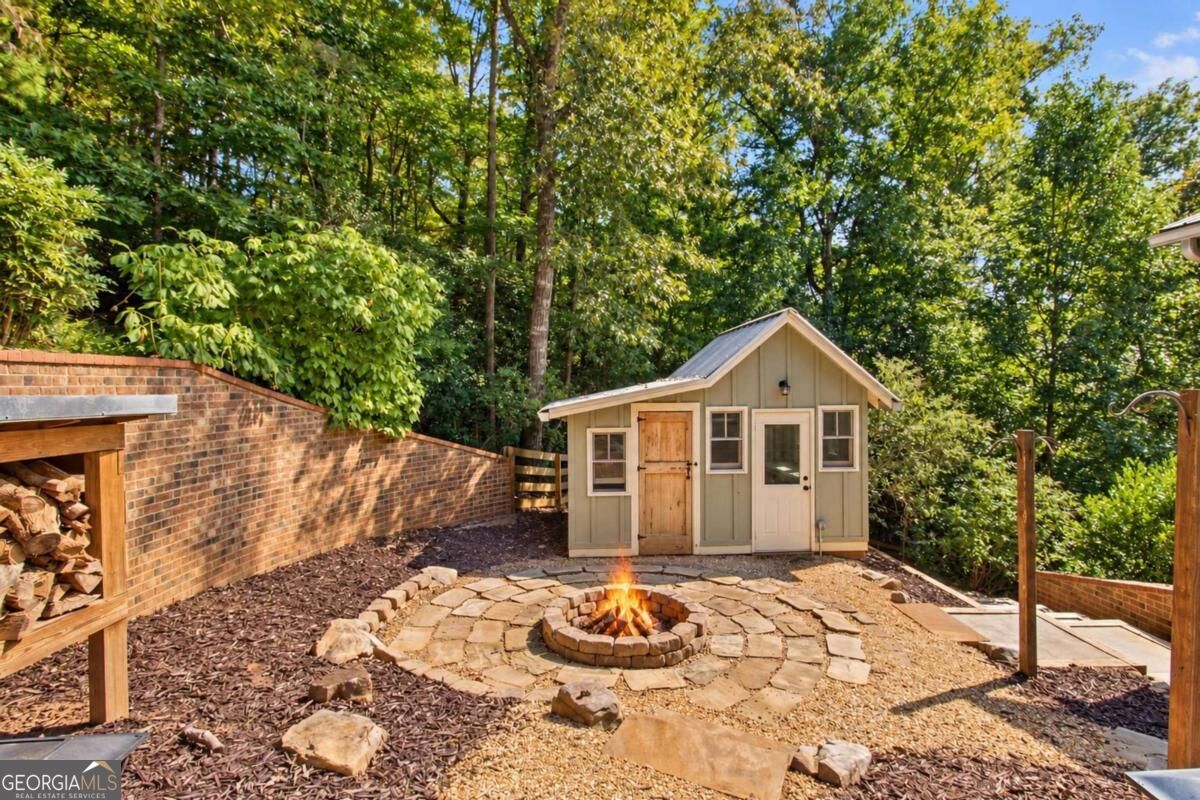
Enter an interest rate to see your estimated monthly payment.Welcome to your private riverfront sanctuary, a stunning custom-built retreat completed in 2018 and thoughtfully designed to blend luxury living with the beauty of North Georgia's natural landscape. Offering 3,800 square feet, 6 bedrooms, and 3.5 baths, this exceptional home is perfectly positioned along more than 200 feet of pristine Chestatee River frontage, where the soothing sound of flowing water becomes part of everyday life. From the moment you step inside, you're greeted by warm white pine floors and timeless craftsmanship. Two indoor wood-burning fireplaces feature mantels crafted from reclaimed beams from a 200-year-old cabin, adding character and rich history to the home's refined design. The primary suite serves as a peaceful escape, opening directly to a screened porch overlooking the river. Imagine falling asleep each night to the gentle cadence of water moving across the rocks. The spa-inspired primary bath offers a luxurious rain shower with three shower heads and a double vanity, creating a relaxing, resort-style experience. Designed with entertaining in mind, the estate offers multiple inviting indoor and outdoor gathering spaces. Enjoy cool mountain evenings beside one of the two outdoor fireplaces-one on the screened porch and another on the terrace-level patio. The front porch and expansive back deck, constructed from beautiful Brazilian Garapa wood, provide the perfect setting for morning coffee, sunset views, and memorable gatherings with family and friends. The terrace level adds incredible flexibility to the floor plan, featuring a stone fireplace, a full kitchen with granite countertops, built-in bookshelves, and two additional bedrooms-making it ideal for guests, extended family, or multi-generational living. Above the carport, a large finished bonus space offers endless possibilities as an artist's loft, private studio, or quiet home office. For added comfort and security, the home is also fully equipped with a Generac whole-home generator. Step outside to experience a property that truly embraces outdoor living. With its expansive frontage on the crystal-clear Chestatee River, this setting is a true fly-fishing paradise and a peaceful escape surrounded by nature. A fire pit creates the perfect place for evening gatherings under the stars, while the custom-built garden shed-complete with room for chickens-adds a charming homestead touch. Despite its deeply tranquil setting, you're only 15 minutes from the historic charm of downtown Dahlonega and just a short drive to North Georgia's award-winning wineries. An exceptional bonus to this magnificent property is that short-term rentals are permitted, offering incredible investment potential. This is more than just a home-it's an unparalleled riverfront lifestyle, where luxury, nature, and peaceful living come together in perfect harmony.
| 10 hours ago | Listing first seen on site | |
| 10 hours ago | Listing updated with changes from the MLS® |

Information deemed reliable but not guaranteed. The data relating to real estate for sale on this web site comes in part from the Broker Reciprocity Program of Georgia MLS. Real estate listings held by brokerage firms other than this office are marked with the Broker Reciprocity logo and detailed information about them includes the name of the listing brokers. Copyright © 2020-present Georgia MLS. All rights reserved.
Last checked: 2026-10-13 05:09 AM UTC