
4128 Riverbrook TERGainesville, GA 30506
Mortgage Calculator
Monthly Payment (Est.)
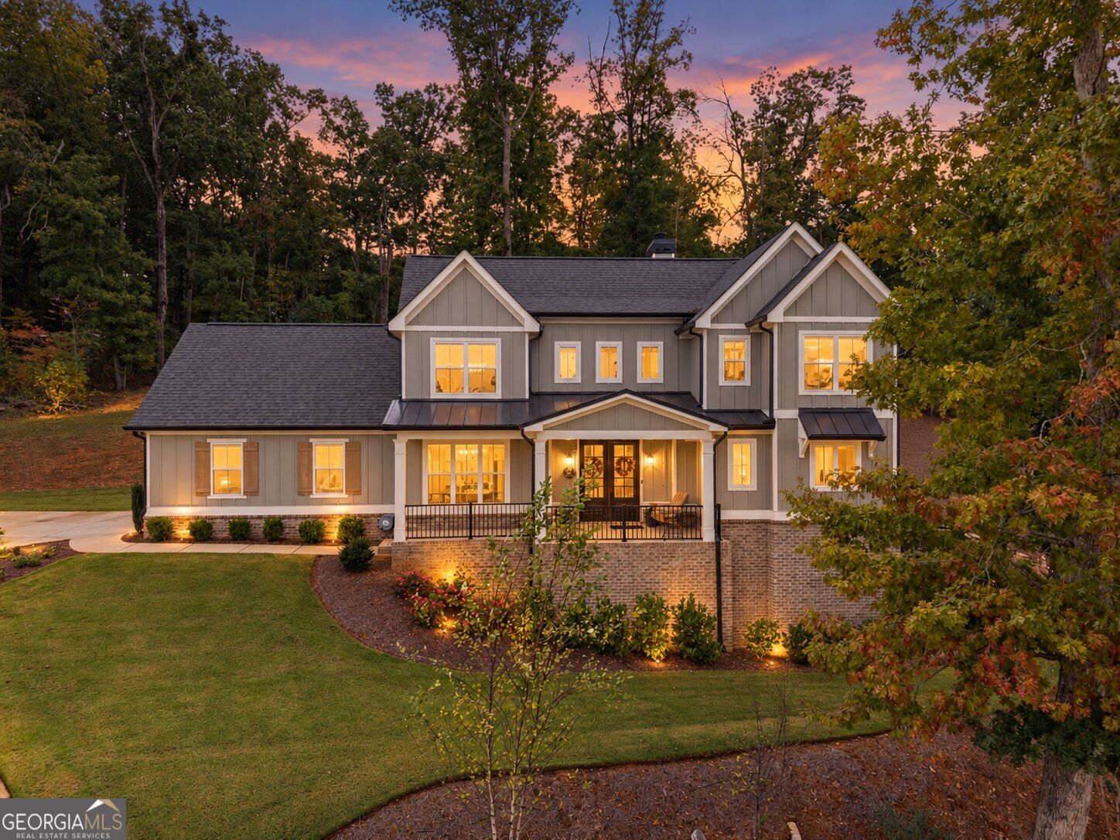
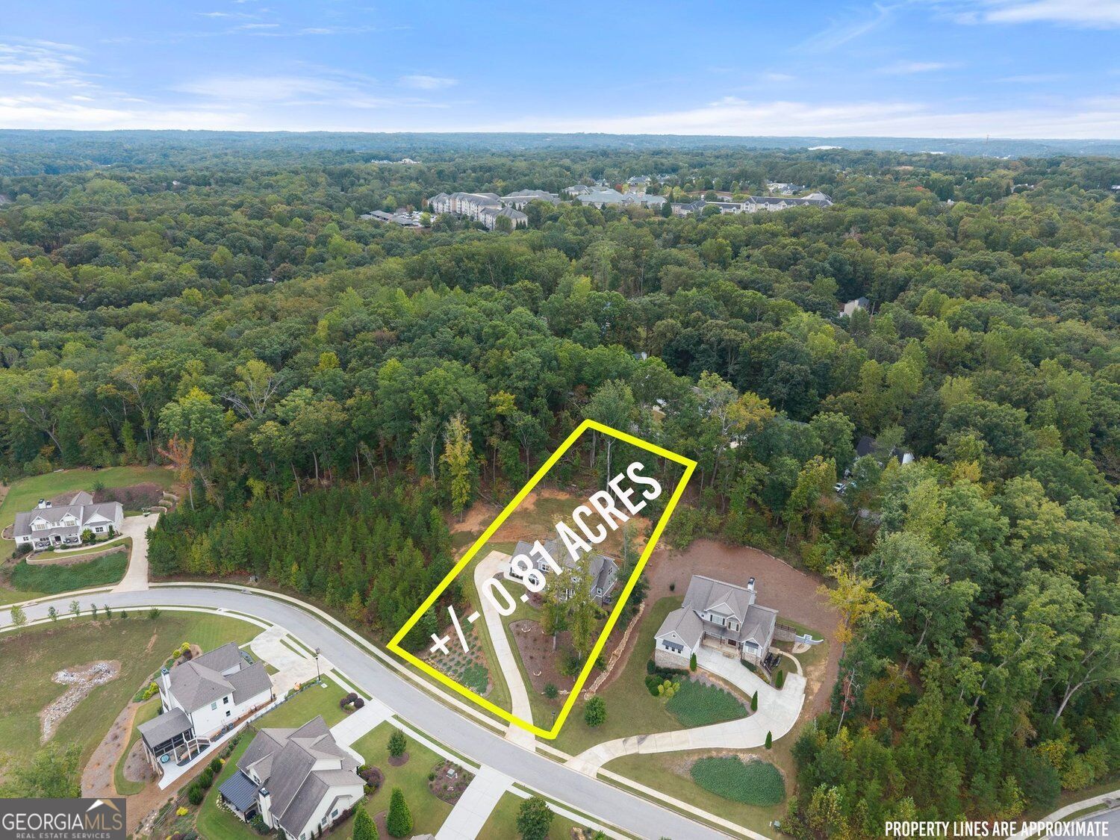
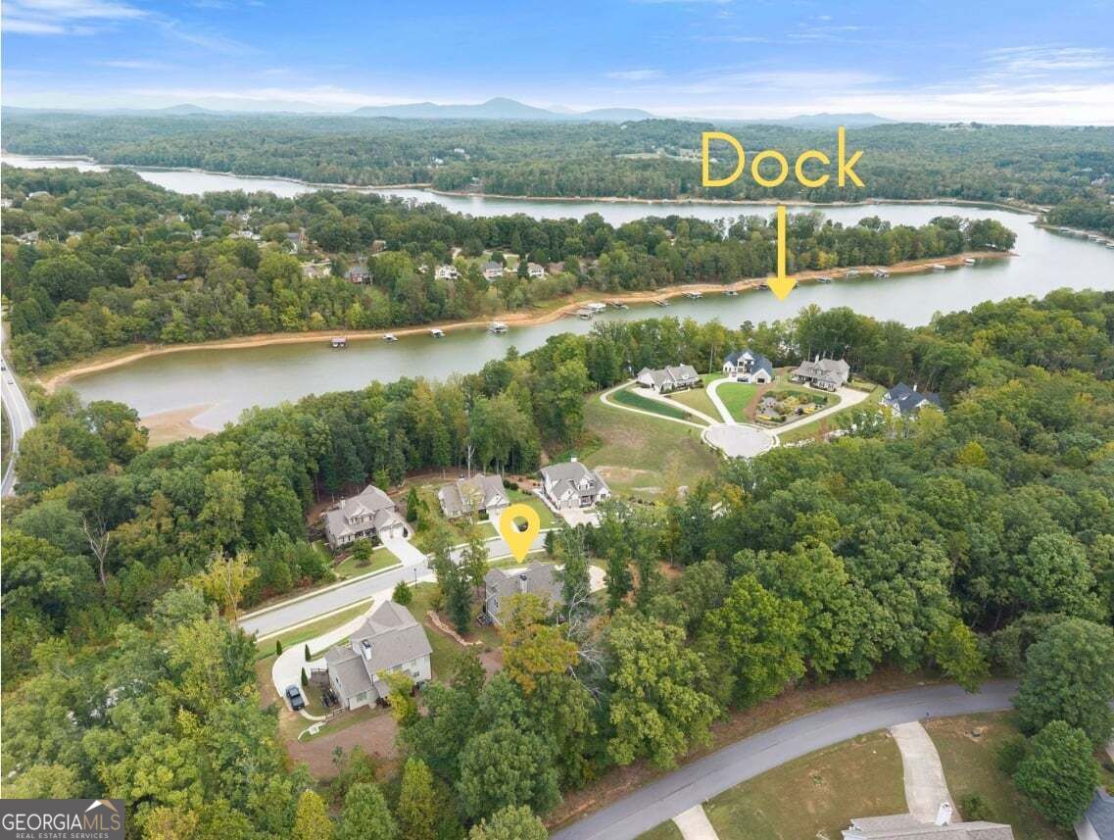
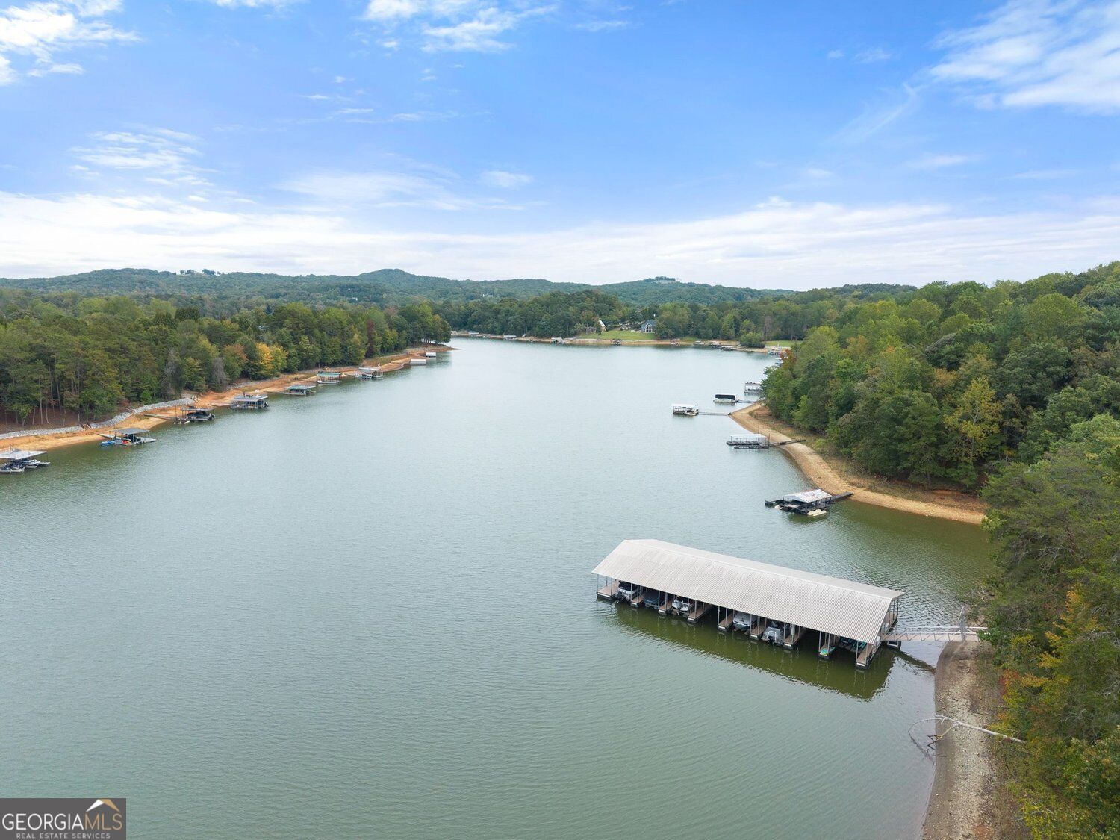
Enter an interest rate to see your estimated monthly payment.LAKE LANIER COMMUNITY BOAT SLIP, MOUNTAIN VIEWS & NORTH HALL SCHOOL DISTRICT! Built in 2023, this beautifully enhanced home offers a distinctive blend of modern comfort, flexible living spaces and plenty of storage. Best of all, the home includes assigned community boat slip #2 on deep water at Lake Lanier, with dock maintenance handled by the HOA. Enjoy the boating lifestyle without the upkeep of maintaining your own dock, all within a smaller, well-maintained neighborhood just minutes from downtown Gainesville, Northeast Georgia Medical Center, and the North Georgia mountains. Inside, the open-concept floor plan creates an inviting setting for entertaining and everyday living, anchored by a living room with a wood-burning fireplace. Thoughtful owner improvements include an upgraded walk-in pantry, custom built-in library nook with storage bench, enhanced landscaping, new sod, drainage improvements, and a Bluetooth-enabled smart sprinkler system. The screened-in back patio offers a comfortable place to unwind, while the expansive front porch-with its classic porch swing-showcases seasonal mountain and Lake Lanier views and invites you to slow down with a morning cup of coffee. The main-level primary suite offers a relaxing retreat featuring an electric fireplace, his-and-hers closets, and a dedicated massage room with a massage chair that conveys with the property. A private door opens directly to the screened-in patio, creating an easy connection between indoor comfort and outdoor relaxation. An oversized main-level laundry room adds everyday convenience. Upstairs, three additional bedrooms and two full bathrooms provide versatile space for guests, work, hobbies, or other needs. Above the garage, an additional bonus room opens up even more possibilities-create a media room, home office, recreation space, or an additional lounge tailored to your lifestyle. This space will be returned to its original open space, leaving only the shelves besides the window. The garage features built-in cabinetry and epoxy flooring for an organized, finished look. Outdoors, a dedicated dog run adds convenience, while the backyard offers potential for further customization with a garden, fire pit, play area, or expanded outdoor living space, and your yard will be beautiful all year with a new smart sprinkler system. And then there's the lake! Bring your boat or personal watercraft, take your golf cart or side-by-side a minute down the trail to the community dock, and head out for an afternoon on the water or a sunset cruise. The nearby Chattahoochee Country Club offers another appealing lake-area destination for dining and recreation, with membership required for club privileges. The community's annual HOA fee is just $1,000, adding to the appeal of this thoughtfully upgraded property. With its included assigned boat slip, seasonal mountain and lake views, inviting outdoor spaces, flexible bonus areas, and convenient Gainesville location, this 2023 home offers an exceptional opportunity to enjoy the best of North Georgia lake living. Schedule your private showing and discover the possibilities!
| 7 hours ago | Listing first seen on site | |
| 7 hours ago | Listing updated with changes from the MLS® |

Information deemed reliable but not guaranteed. The data relating to real estate for sale on this web site comes in part from the Broker Reciprocity Program of Georgia MLS. Real estate listings held by brokerage firms other than this office are marked with the Broker Reciprocity logo and detailed information about them includes the name of the listing brokers. Copyright © 2020-present Georgia MLS. All rights reserved.
Last checked: 2026-10-13 02:35 AM UTC