Save
Ask
Tour
Hide
Share
$365,500
New Listing

1323 Hudson CT
Bethlehem, GA 30620

For Sale|Single Family Residence|Active
5
Beds
3
Total Baths
3
Full Baths
2,804
SqFt
$130
/SqFt
2019
Built
Subdivision:
Apalachee Falls
County:
Barrow
Call Now: (813) 680-3400
Is this the listing for you? We can help make it yours.
(813) 680-3400
1323 Hudson CT1323 Hudson CT1323 Hudson CT1323 Hudson CT
Save
Ask
Tour
Hide
Share

Mortgage Calculator

Monthly Payment (Est.)

Enter an interest rate to see your estimated monthly payment.
Calculator powered by Showcase IDX, a Constellation1 Company. Copyright ©2026 Information is deemed reliable but not guaranteed.

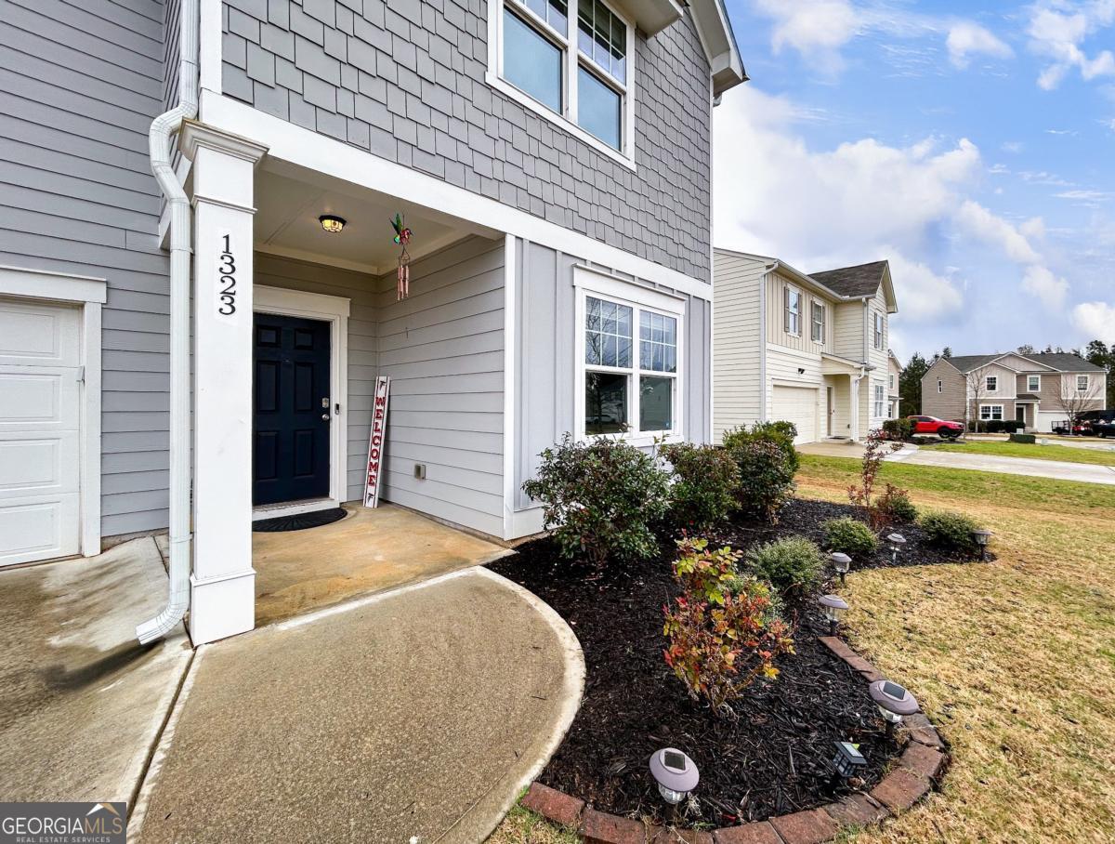
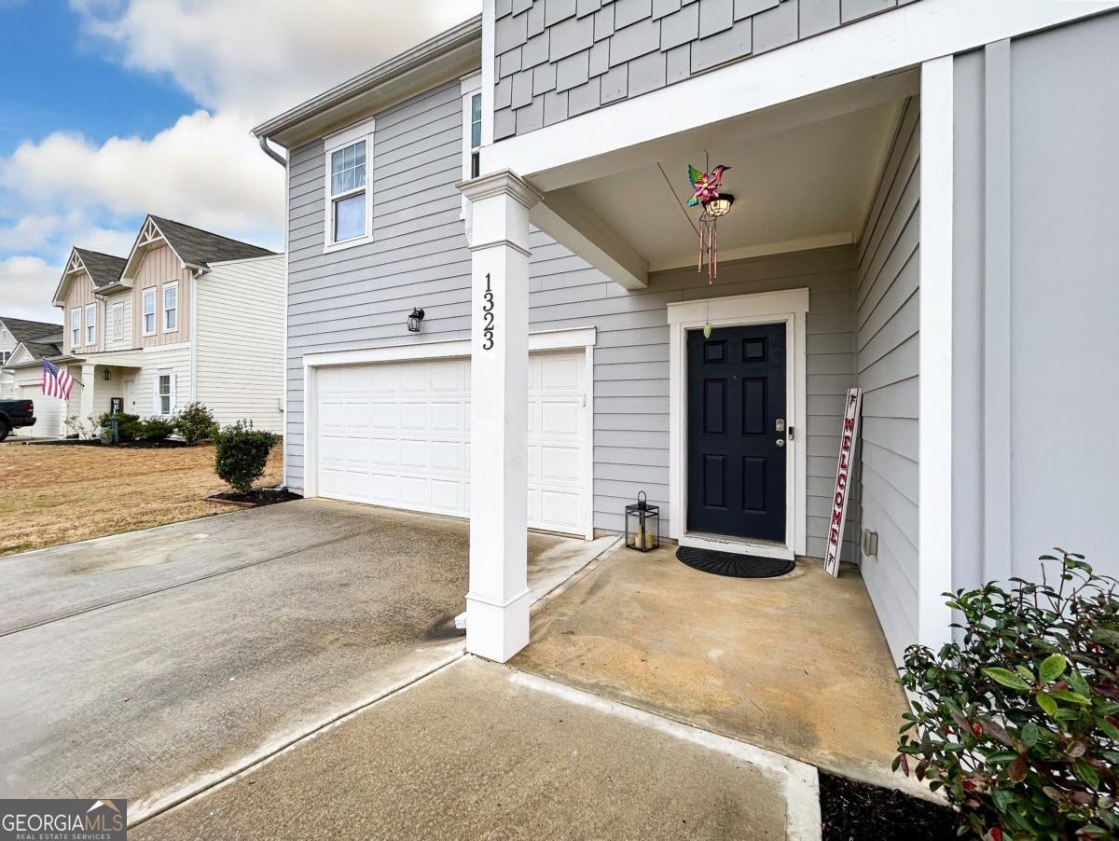
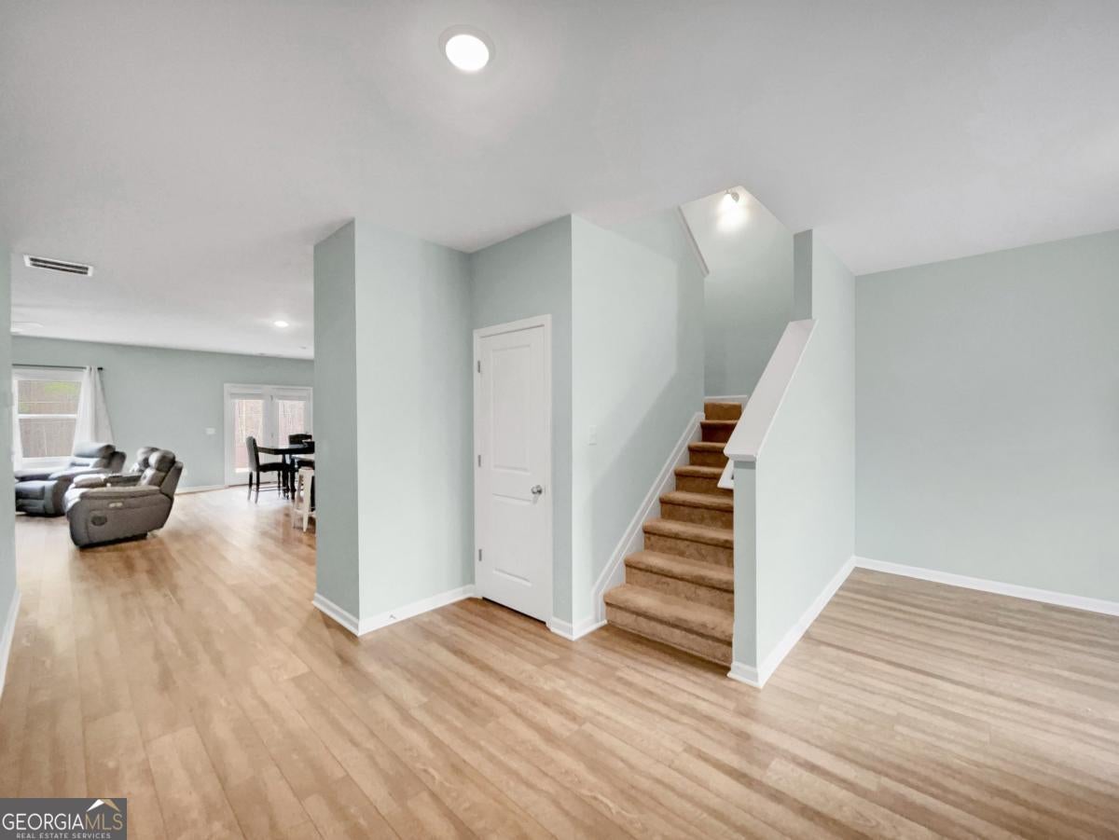
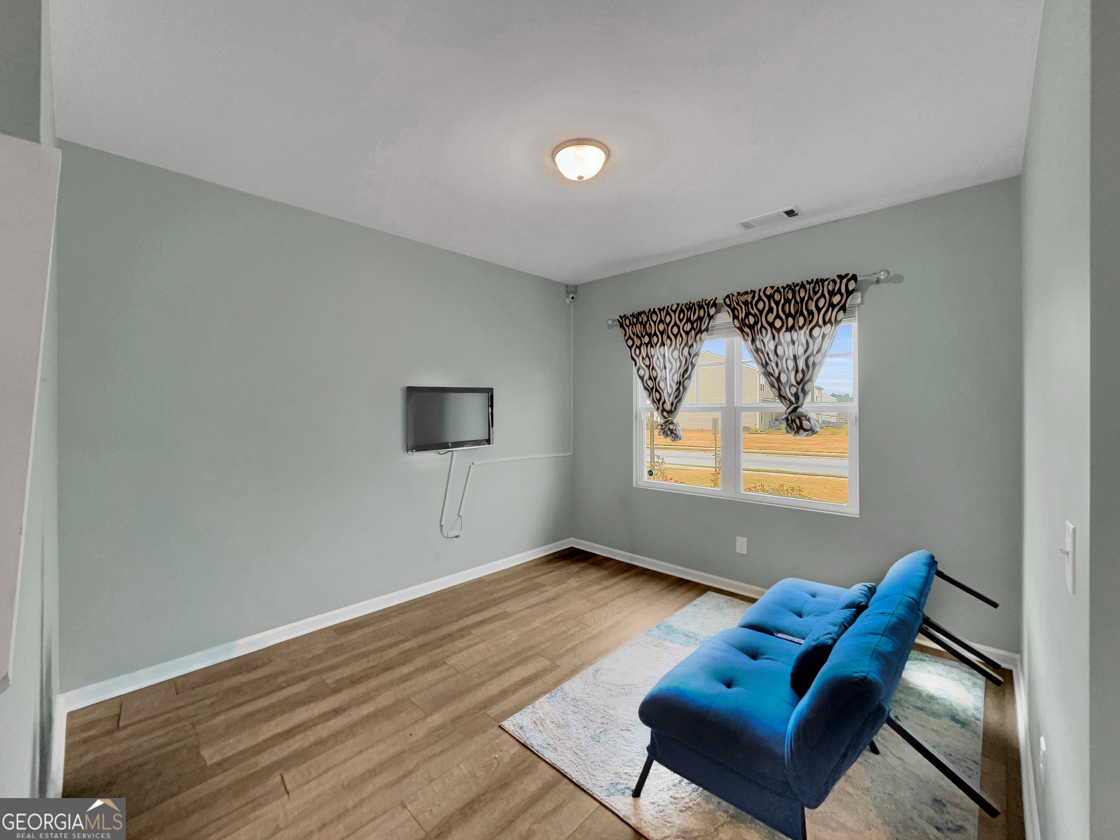
Offering a versatile floor plan, inviting living spaces, and a prime location near Bethlehem's expanding shopping and dining corridor, this Apalachee Falls home delivers the space and functionality to accommodate a variety of needs. The new Kroger shopping center, restaurants, and everyday conveniences are just minutes away, adding to the appeal of this move-in-ready residence. Inside, the foyer leads to a formal living room that can serve as a home office, a quiet sitting area, or a welcoming space for gatherings. The adjoining main living areas follow an open-concept design, bringing the great room, dining area, and gourmet kitchen together. Double windows fill the great room with natural light, while the kitchen pairs style with functionality through an oversized island with breakfast bar seating, granite countertops, custom cabinetry, and a convenient corner pantry. Nearby, the dining area accommodates both everyday meals and more formal occasions. A desirable guest suite option on the main level adds flexibility for visitors or potential for your own private home office. Upstairs, a dedicated media space featuring a projector and screen sets the stage for movie nights and game days. The primary suite offers an oversized bedroom, a well-appointed ensuite bath, and generous closet space. Three additional bedrooms, a full bathroom, and a conveniently located laundry room complete the upper level. Outside, the patio overlooks a fenced backyard, providing a private setting for outdoor dining, relaxing, or enjoying the spring weather. With adaptable living areas, a built-in entertainment feature, and convenient access to Bethlehem's growing selection of shopping and dining, this home offers a comfortable setting for everyday living.

Save
Ask
Tour
Hide
Share
Listing Snapshot
Price 
$365,500
Days On Site 
0 Days
Bedrooms 
5
Inside Area (SqFt) 
2,804 sqft
Total Baths 
3
Full Baths 
3
Partial Baths 
N/A
Lot Size 
0.24 Acres
Year Built 
2019
MLS® Number 
10871497
Status 
Active
Property Tax 
$3,998
HOA/Condo/Coop Fees 
$50 monthly
Sq Ft Source 
Public Records
Friends & Family
Recent Activity
5 hours agoListing first seen on site
5 hours agoListing updated with changes from the MLS®
General Features
Acres 
0.24
Attached Garage 
Yes
Foundation 
Slab
Garage 
Yes
Garage Spaces 
2
Green Energy Efficient 
AppliancesThermostatWindows
Land Lease 
No
Levels 
Two
Parking 
AttachedGarageGarage Door OpenerGuestKitchen LevelOff StreetParking Pad
Parking Spaces 
2
Property Sub Type 
Single Family Residence
Sewer 
Public Sewer
SqFt Above 
2804
Style 
Traditional
Utilities 
Cable AvailableElectricity AvailableSewer AvailableSewer ConnectedUnderground UtilitiesWater Available
Water Source 
Public
Interior Features
Appliances 
RangeOvenDishwasherMicrowaveRefrigeratorStainless Steel Appliance(s)
Basement 
None
Cooling 
Ceiling Fan(s)Central AirElectric
Flooring 
CarpetTile
Heating 
CentralElectricHeat Pump
Interior 
Breakfast BarKitchen IslandPantryEntrance FoyerOtherWalk-In Closet(s)High Speed Internet
Laundry Features 
Laundry RoomIn HallUpper Level
Main Level Bedrooms 
1
Window Features 
Insulated WindowsDouble Pane WindowsWindow Treatments
Dining Room 
Kitchen 
Save
Ask
Tour
Hide
Share
Exterior Features
Construction Details 
Concrete
Fencing 
Back YardFencedPrivacyWood
Lot Features 
Level
Patio And Porch 
PatioPorch
Roof 
Composition
Windows/Doors 
Insulated WindowsDouble Pane WindowsWindow Treatments
Community Features
Association Fee 
$600.0
Association Fee Frequency 
Annually
Community Features 
PlaygroundPoolSidewalksStreet Lights
Schools
School District
Unknown
Elementary School
Bethlehem
Middle School
Haymon Morris
High School
Apalachee
Listing courtesy of Keller Williams Greater Athens


Information deemed reliable but not guaranteed. The data relating to real estate for sale on this web site comes in part from the Broker Reciprocity Program of Georgia MLS. Real estate listings held by brokerage firms other than this office are marked with the Broker Reciprocity logo and detailed information about them includes the name of the listing brokers. Copyright © 2020-present Georgia MLS. All rights reserved.
Last checked: 2026-10-13 12:43 AM UTC

Neighborhood & Commute
Source: Walkscore
Disclosure: Community information and market data powered by Constellation Data Labs. Information is deemed reliable but not guaranteed.
Save
Ask
Tour
Hide
Share