
188 Sautee RidgeClarkesville, GA 30523
Mortgage Calculator
Monthly Payment (Est.)
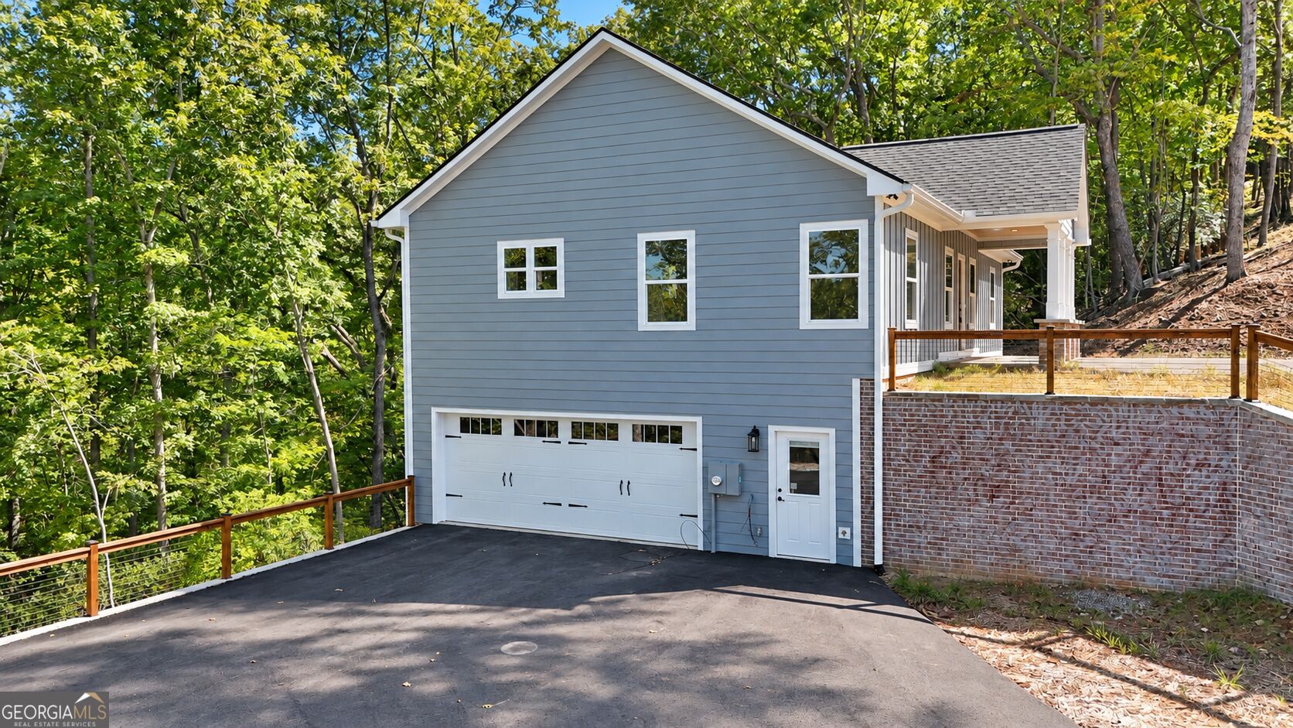
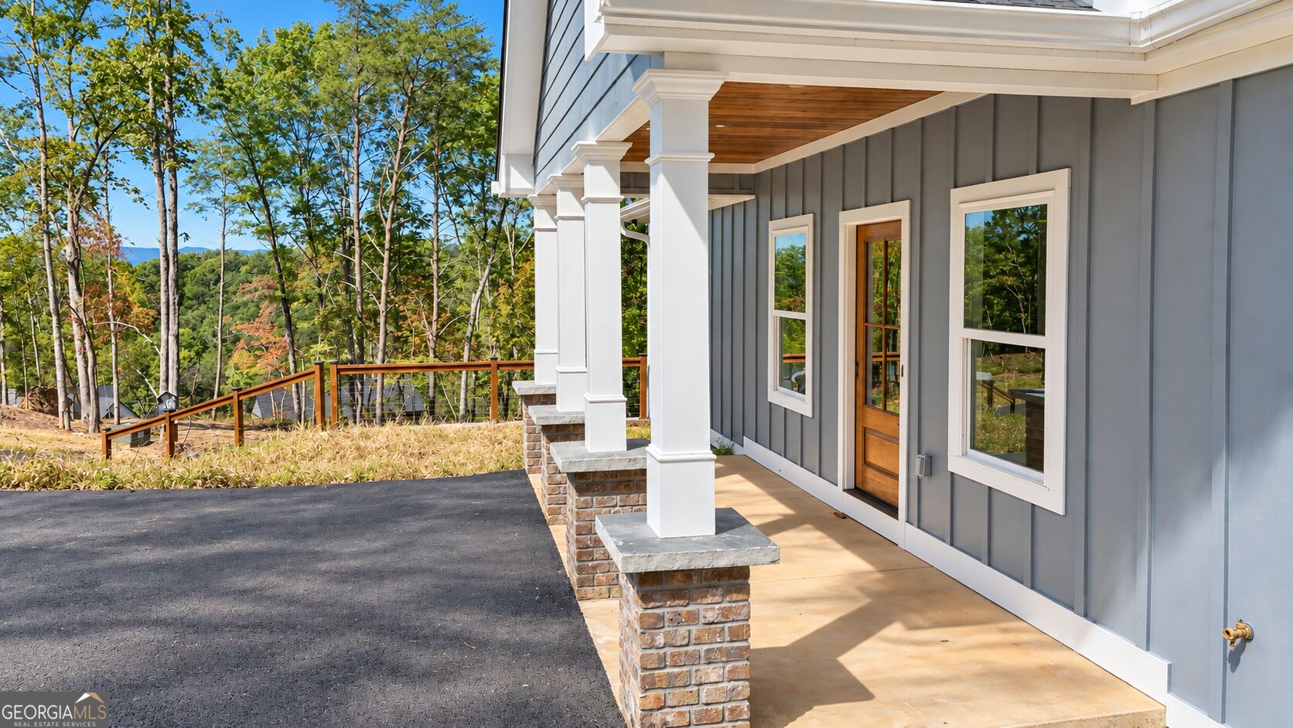
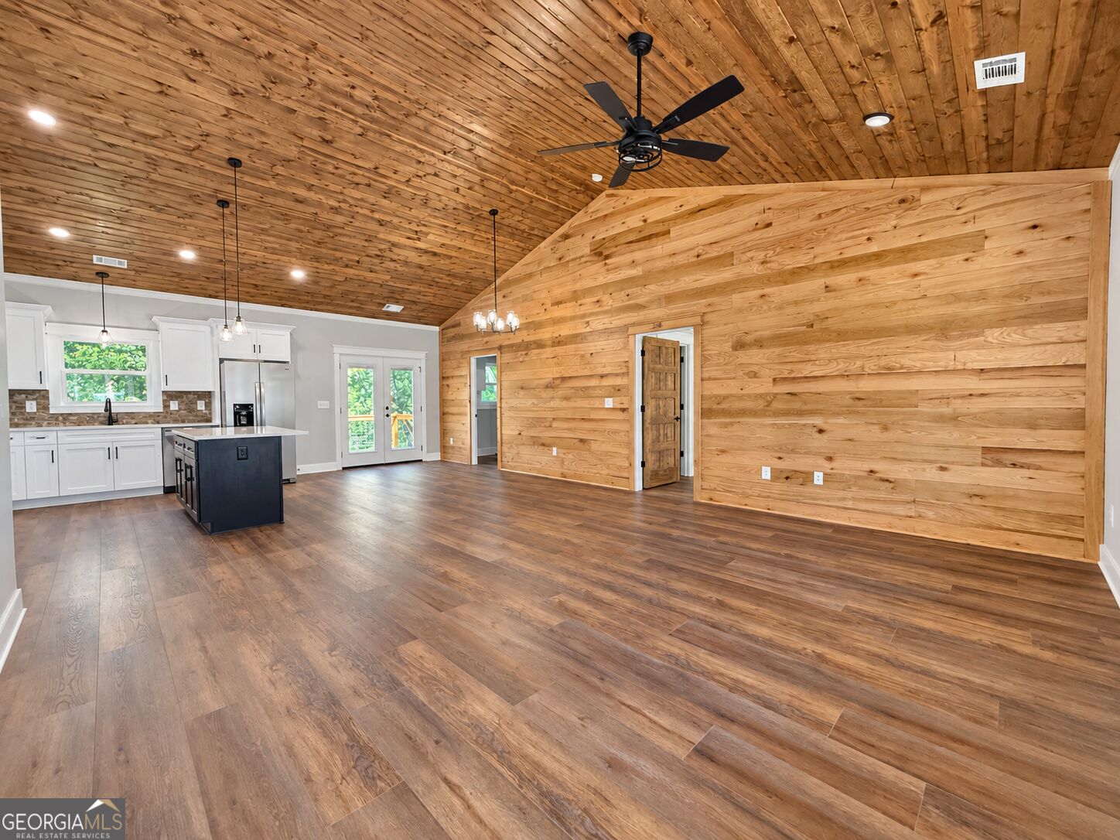
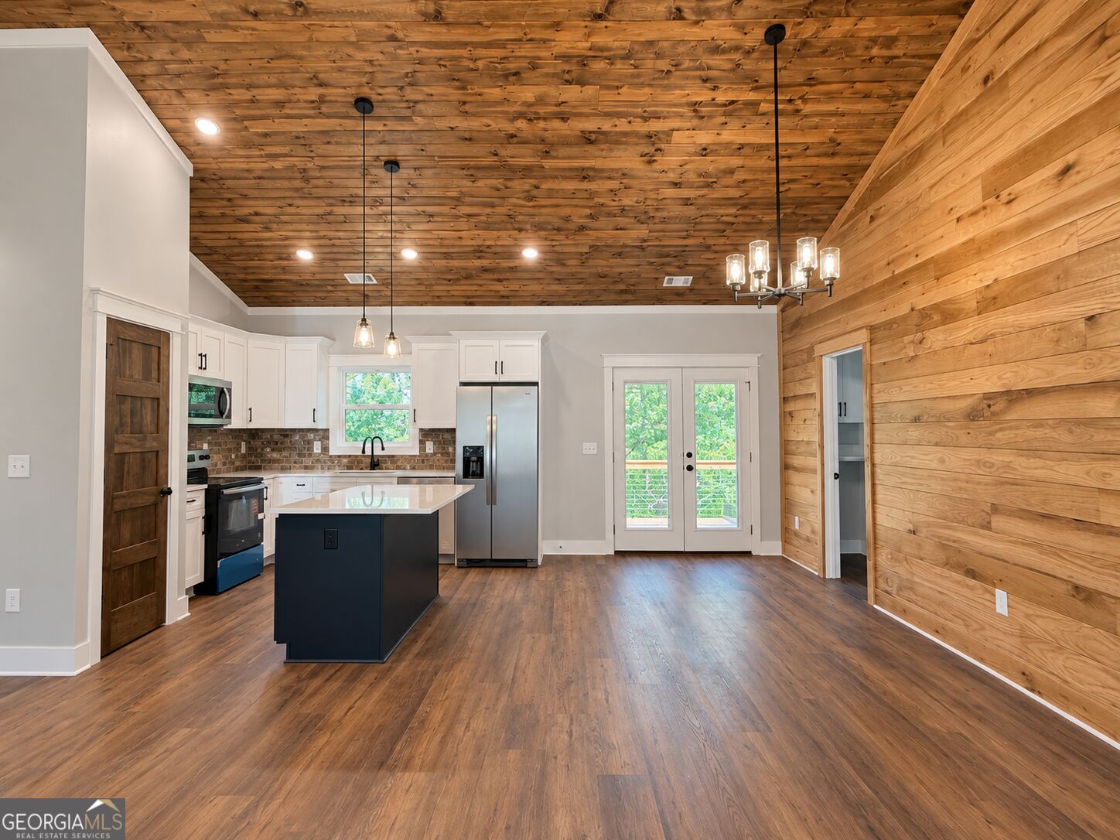
Enter an interest rate to see your estimated monthly payment.Beautiful new construction meets thoughtful design in this stunning Craftsman-style home filled with custom finishes and quality craftsmanship throughout. From the Hardie siding and architectural shingles to the solid wood interior doors and stained tongue-and-groove ceiling in the great room, every detail has been carefully chosen to create a home that feels anything but builder-grade. The heart of the home features a beautiful kitchen with custom cabinetry, quartz countertops, and plenty of space for gathering and entertaining. The open great room showcases gorgeous stained tongue-and-groove detailing, adding warmth and character to the space. One of the standout features of this floor plan is the two primary suites conveniently located on the main level. Beautifully finished bathrooms feature custom tile showers, with a soaking tub creating the perfect place to relax at the end of the day. Having two spacious suites on the main level provides incredible flexibility for guests, multi-generational living, or simply having an additional private retreat. The finished basement adds even more living space and possibilities, featuring an additional bedroom, full bathroom with a custom tile shower, and a flexible bonus room perfect for a home office, gym, hobby room, or media space. With its own private entrance, the basement creates an ideal setup for a teenager, extended family, overnight guests, or anyone needing a little extra privacy while still being part of the home. A large two-car garage is also located on the basement level, providing plenty of room for vehicles, storage, and all the extras. With three custom tile showers, a soaking tub, custom cabinetry, quartz countertops, solid wood doors, beautiful wood detailing, and a floor plan designed for today's lifestyle, this home offers the craftsmanship and flexibility that can be hard to find in new construction. If you've been searching for a brand-new home with character, quality, and room for everyone, this one deserves to be at the top of your list!
| 7 hours ago | Listing first seen on site | |
| 7 hours ago | Listing updated with changes from the MLS® |

Information deemed reliable but not guaranteed. The data relating to real estate for sale on this web site comes in part from the Broker Reciprocity Program of Georgia MLS. Real estate listings held by brokerage firms other than this office are marked with the Broker Reciprocity logo and detailed information about them includes the name of the listing brokers. Copyright © 2020-present Georgia MLS. All rights reserved.
Last checked: 2026-10-13 05:14 AM UTC