Save
Ask
Tour
Hide
Share
$430,000
-1 Days On Site

3054 Players DR
Jonesboro, GA 30236

Single Family Residence|Coming Soon
4
Beds
3.5
Total Baths
3
Full Baths
1
Partial Bath
3,524
SqFt
$122
/SqFt
1988
Built
Subdivision:
Lake Spivey Country Club
County:
Clayton
Call Now: (813) 680-3400
Is this the listing for you? We can help make it yours.
(813) 680-3400
3054 Players DR3054 Players DR3054 Players DR3054 Players DR
Save
Ask
Tour
Hide
Share

Mortgage Calculator

Monthly Payment (Est.)

Enter an interest rate to see your estimated monthly payment.
Calculator powered by Showcase IDX, a Constellation1 Company. Copyright ©2026 Information is deemed reliable but not guaranteed.

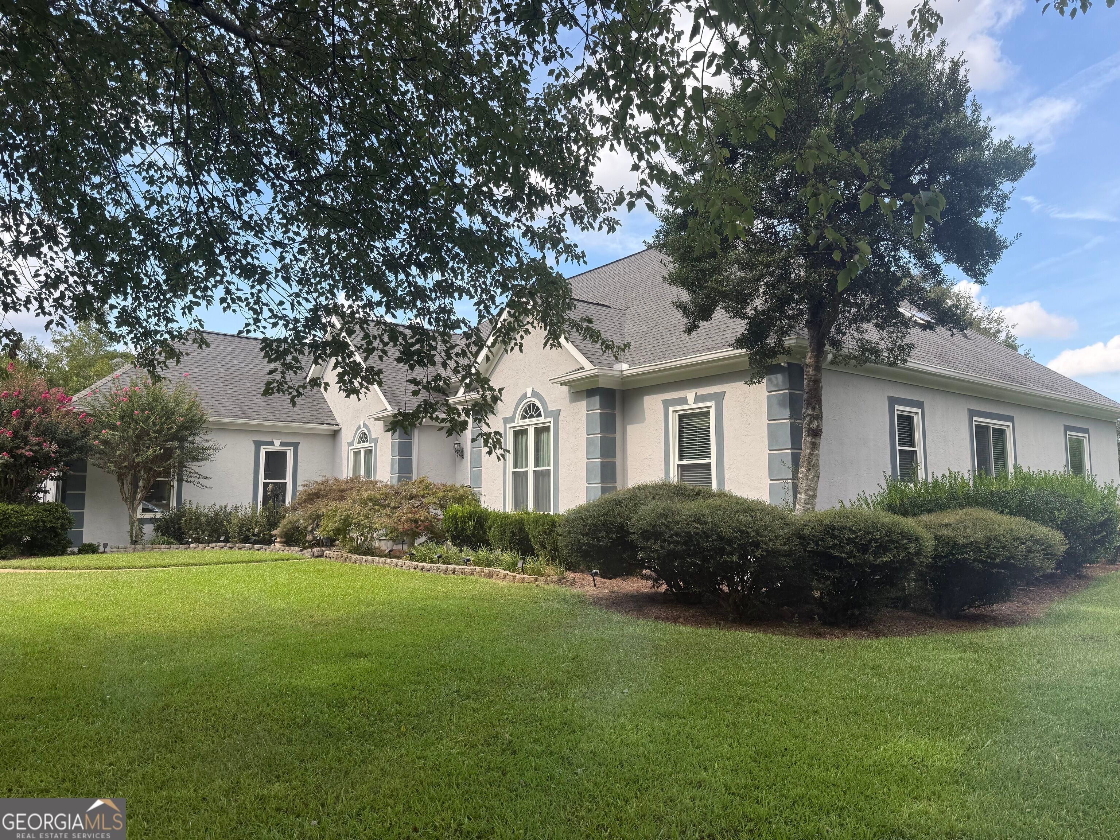
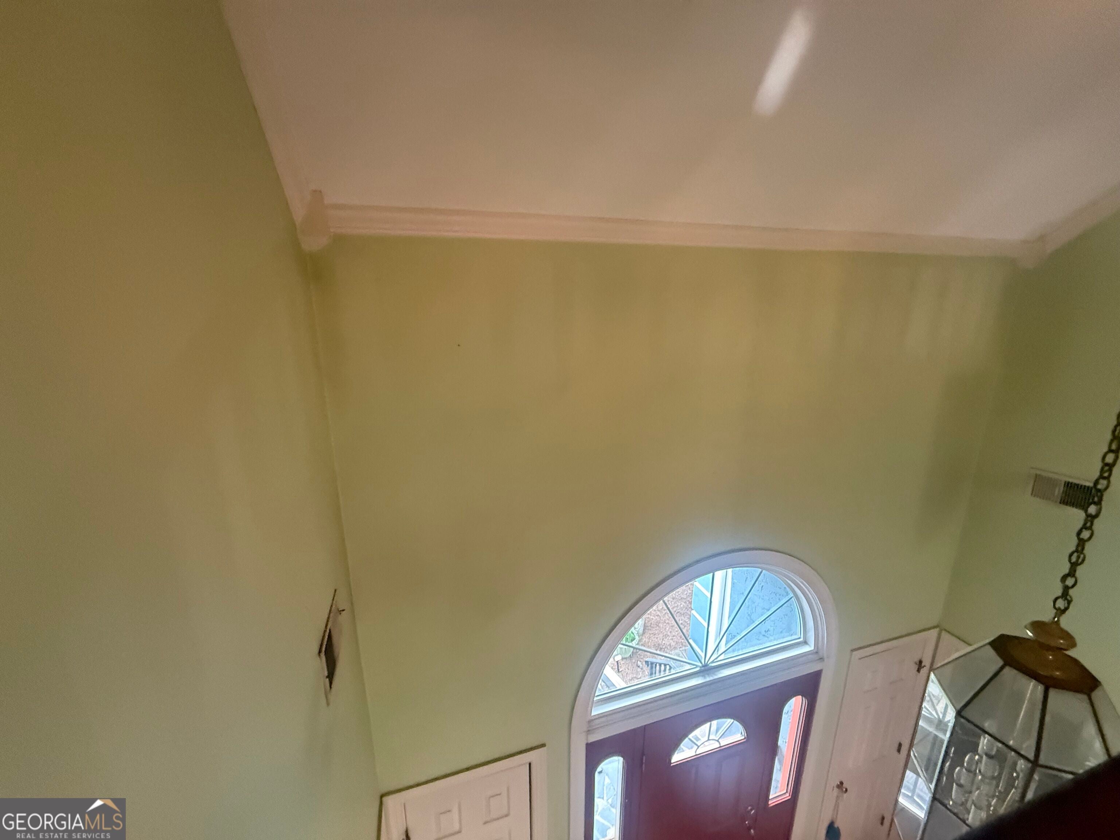
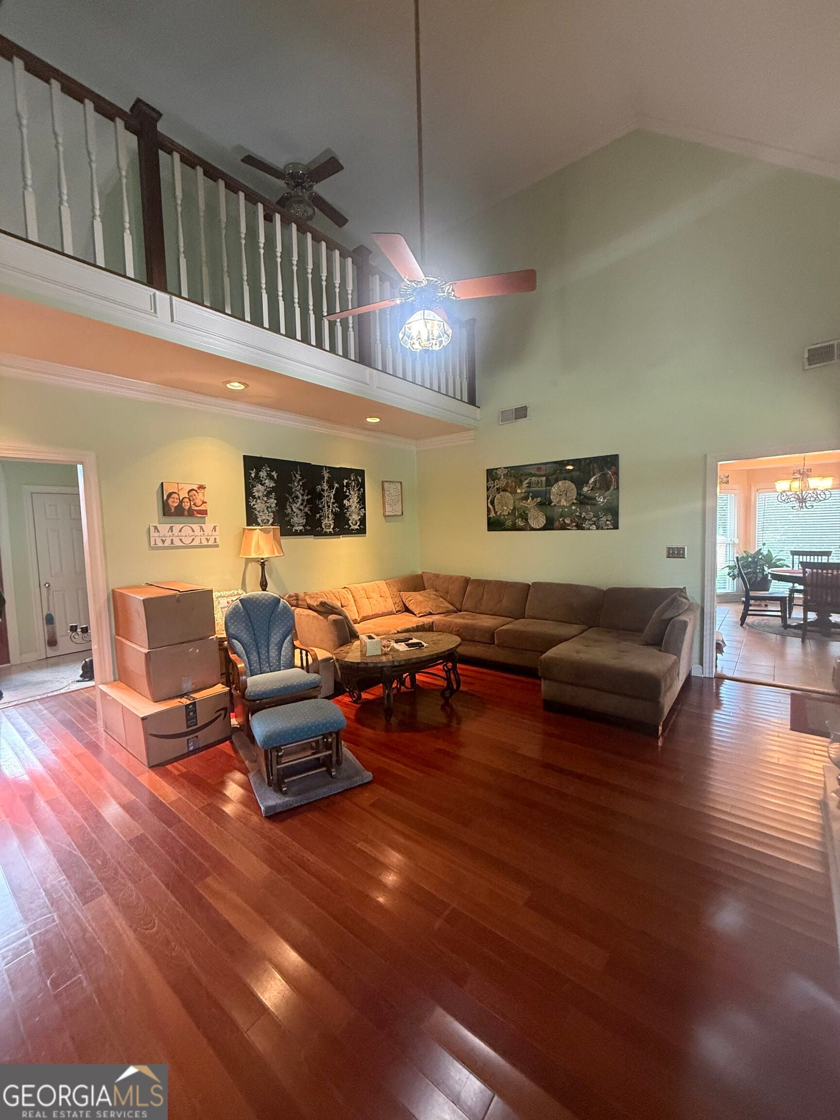
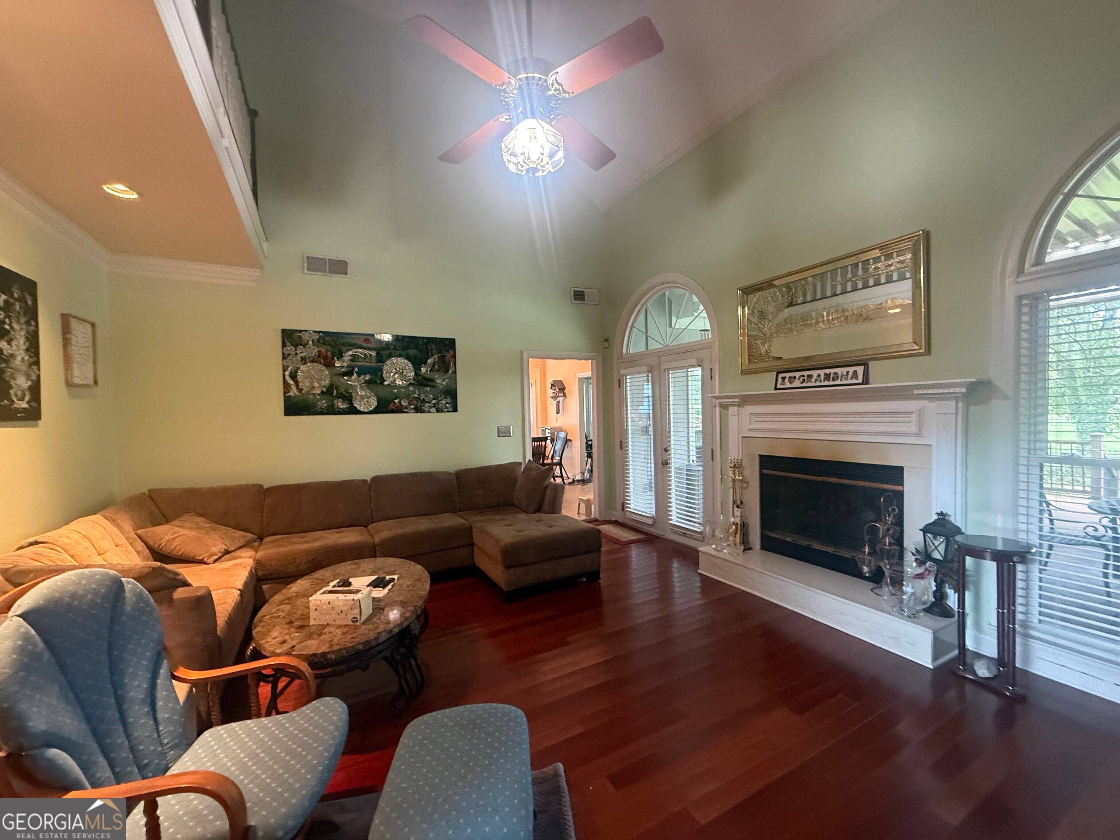
Welcome to this beautifully maintained 4-bedroom, 3.5-bath home offering over 3,400 sq. ft. of space, comfort, and style. This stunning full stucco home features an inviting open-concept layout with rich hardwood flooring, elegant vaulted ceilings, and abundant natural light throughout. The two-story foyer leads into a spacious great room with cathedral ceilings that flows seamlessly into the gourmet kitchen. The kitchen comes complete with granite countertops, stainless steel appliances (cooktop, microwave, wall oven, and refrigerator), ample cabinetry, an eat-in area, and a large breakfast bar-perfect for entertaining. The main level also includes a sunroom and a formal dining room. Additionally, the main level features an oversized owner's suite with a private bath complete with a soaking tub, separate shower, and double vanity. Two additional generously sized bedrooms with well-appointed full baths are also located on the main level. Upstairs, you will find a large private bedroom, a full bath, and a versatile loft area. Out back, relax on the huge partially covered Trex deck porch, featuring a hot tub and a remote-controlled electric patio cover for the uncovered area. The home boasts impressive curb appeal with an updated driveway, a side-entry two-car garage with a workshop, and professionally maintained landscaping. Conveniently located just minutes from I-75, shopping, dining, and schools, this move-in-ready home is a must-see!

Save
Ask
Tour
Hide
Share
Listing Snapshot
Price 
$430,000
Days On Site 
-1 Days
Bedrooms 
4
Inside Area (SqFt) 
3,524 sqft
Total Baths 
3.5
Full Baths 
3
Partial Baths 
1
Lot Size 
0.5 Acres
Year Built 
1988
MLS® Number 
10871657
Status 
Coming Soon
Property Tax 
$5,154.91
HOA/Condo/Coop Fees 
$17.5 monthly
Sq Ft Source 
Public Records
Friends & Family
Recent Activity
just nowListing first seen on site
3 hours agoListing updated with changes from the MLS®
General Features
Acres 
0.5
Attached Garage 
Yes
Foundation 
Pillar/Post/Pier
Garage 
Yes
Garage Spaces 
2
Land Lease 
No
Levels 
One and One Half
Parking 
AttachedGarageGarage Door OpenerKitchen LevelStorage
Parking Spaces 
2
Property Sub Type 
Single Family Residence
Security 
Carbon Monoxide Detector(s)Security SystemSmoke Detector(s)
Sewer 
Septic Tank
SqFt Above 
3524
Style 
EuropeanRanchTraditional
Utilities 
Cable AvailableElectricity AvailableNatural Gas AvailablePhone AvailableUnderground UtilitiesWater Available
Water Source 
Public
Interior Features
Appliances 
OvenCooktopDishwasherGas Water HeaterMicrowaveRefrigeratorStainless Steel Appliance(s)
Basement 
Crawl Space
Cooling 
Ceiling Fan(s)Central AirDualZoned
Fireplace 
Yes
Fireplace Features 
Family RoomGas Starter
Fireplaces 
1
Flooring 
CarpetHardwoodTileVinyl
Heating 
CentralForced AirHot WaterNatural GasZoned
Interior 
Breakfast BarPantryEntrance FoyerDouble VanityHigh CeilingsSoaking TubVaulted Ceiling(s)Walk-In Closet(s)Master DownstairsHigh Speed Internet
Laundry Features 
Laundry RoomCommon Area
Main Level Bedrooms 
3
Window Features 
Insulated WindowsDouble Pane WindowsWindow Treatments
Dining Room 
Kitchen 
Save
Ask
Tour
Hide
Share
Exterior Features
Construction Details 
StuccoSynthetic Stucco
Lot Features 
Level
Patio And Porch 
Deck
Roof 
Composition
Windows/Doors 
Insulated WindowsDouble Pane WindowsWindow Treatments
Community Features
Accessibility Features 
Accessible EntranceAccessible Approach with RampAccessible Full Bath
Association Fee 
$210.0
Association Fee Frequency 
Annually
Community Features 
Street Lights
Financing Terms Available 
CashConventionalFHAVA Loan
Schools
School District
Unknown
Elementary School
Arnold
Middle School
Roberts
High School
Jonesboro
Listing courtesy of RE/MAX SOUTHERN


Information deemed reliable but not guaranteed. The data relating to real estate for sale on this web site comes in part from the Broker Reciprocity Program of Georgia MLS. Real estate listings held by brokerage firms other than this office are marked with the Broker Reciprocity logo and detailed information about them includes the name of the listing brokers. Copyright © 2020-present Georgia MLS. All rights reserved.
Last checked: 2026-10-13 04:24 AM UTC

Neighborhood & Commute
Source: Walkscore
Disclosure: Community information and market data powered by Constellation Data Labs. Information is deemed reliable but not guaranteed.
Save
Ask
Tour
Hide
Share