
5715 N Hillbrooke TrceJohns Creek, GA 30005
Mortgage Calculator
Monthly Payment (Est.)
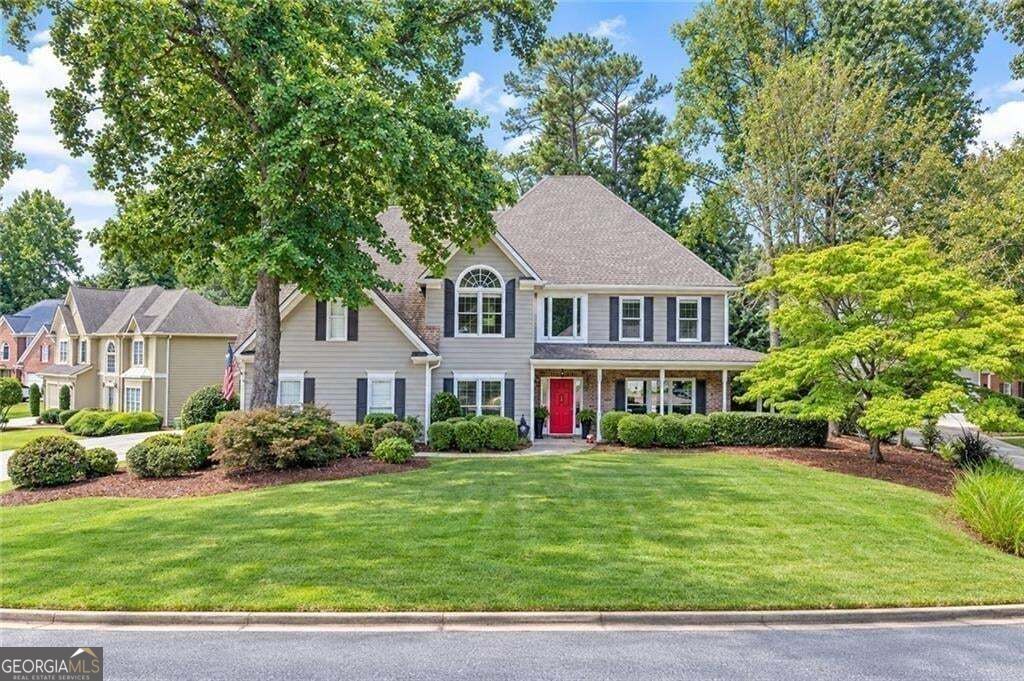
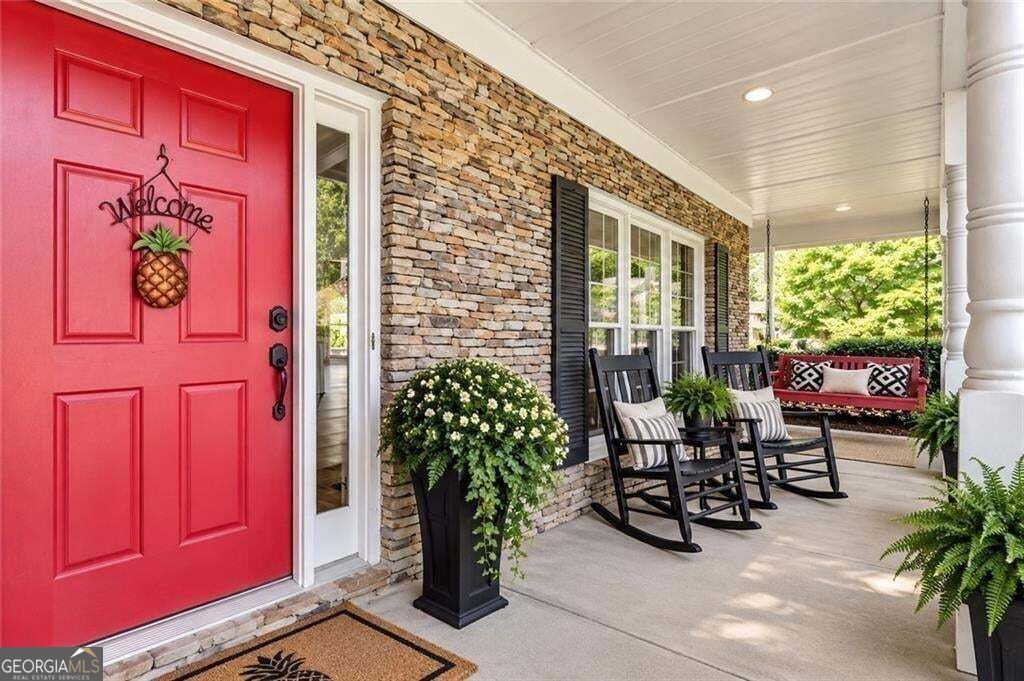
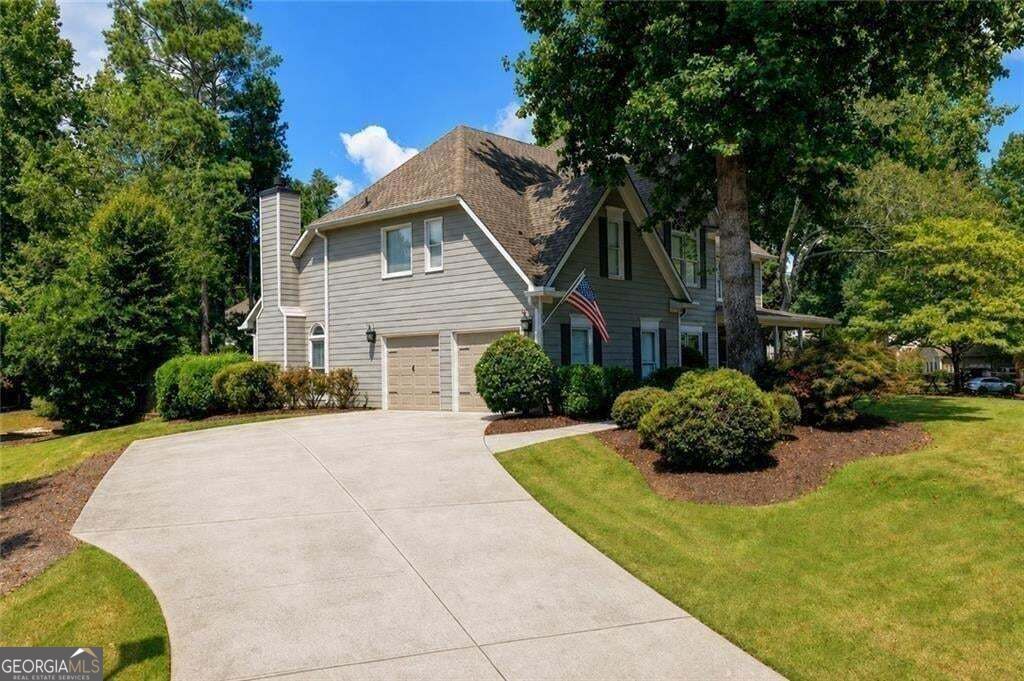
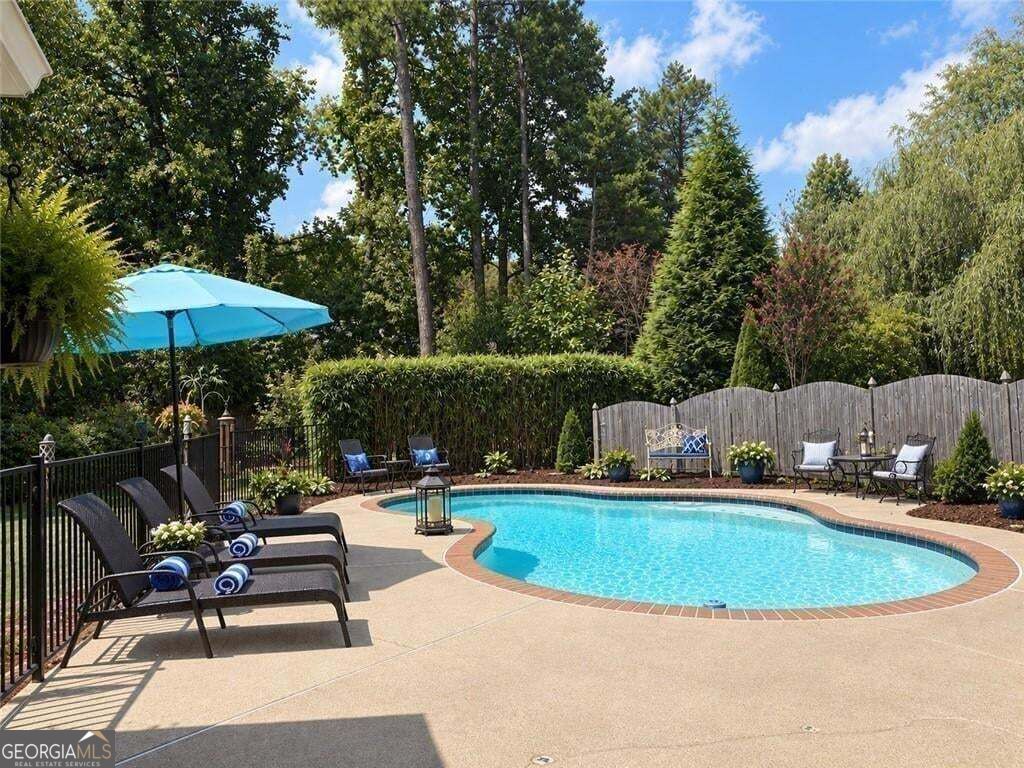
Enter an interest rate to see your estimated monthly payment.PRICED $39,000 BELOW CURRENT APPRAISAL! An incredible opportunity to own a beautiful, move-in-ready home with a PRIVATE POOL in the highly sought-after Hillbrooke community! Nestled on a quiet double cul-de-sac near the back of the neighborhood, this exceptional home offers privacy, beautiful updates, and outstanding value in a location known for its highly regarded schools. A charming covered front porch with a swing welcomes you into a bright, two-story foyer, where freshly refinished hardwood floors flow throughout the main level. The spacious, open floor plan offers elegant formal living and dining rooms, an updated half bath, a dedicated laundry room, and a versatile main-level bedroom that can easily serve as a home office, playroom, or exercise space. The updated kitchen features white cabinetry, granite countertops, newer stainless steel appliances, a walk-in pantry, and a breakfast bar. The kitchen and breakfast area open to a stunning two-story great room filled with natural light, creating the perfect space for everyday living and entertaining. Just beyond the breakfast area , double doors lead to a bright and inviting sunroom overlooking your own private backyard retreat. Step outside and enjoy your very own resort-style pool, surrounded by professional landscaping, wrought-iron fencing, and wooden privacy fencing. Whether entertaining friends, hosting summer gatherings, or simply relaxing poolside, this backyard is truly something special! Upstairs, you'll find three spacious secondary bedrooms, a flexible loft or office area, and an impressive primary suite featuring a dramatic two-story sitting area, a generous walk-in closet, and a beautifully updated bath with a frameless glass shower and relaxing Jacuzzi soaking tub. Beyond the home itself, Hillbrooke offers an active and welcoming neighborhood lifestyle with tennis and pickleball courts, a swim team, holiday celebrations, and social events throughout the year. Conveniently located near excellent schools, parks, the greenway, and the outstanding shopping and dining destinations of Avalon, Halcyon, and the upcoming Medley development. Beautifully updated, ideally located, and priced to sell at $39,000 BELOW CURRENT APPRAISAL-this is an exceptional opportunity to enjoy the Hillbrooke lifestyle with a private pool and outstanding value. Don't miss it!
| 15 hours ago | Listing first seen on site | |
| 15 hours ago | Listing updated with changes from the MLS® |

Information deemed reliable but not guaranteed. The data relating to real estate for sale on this web site comes in part from the Broker Reciprocity Program of Georgia MLS. Real estate listings held by brokerage firms other than this office are marked with the Broker Reciprocity logo and detailed information about them includes the name of the listing brokers. Copyright © 2020-present Georgia MLS. All rights reserved.
Last checked: 2026-10-14 06:59 AM UTC