
12240 SW 44th CtDavie, FL 33330
Mortgage Calculator
Monthly Payment (Est.)
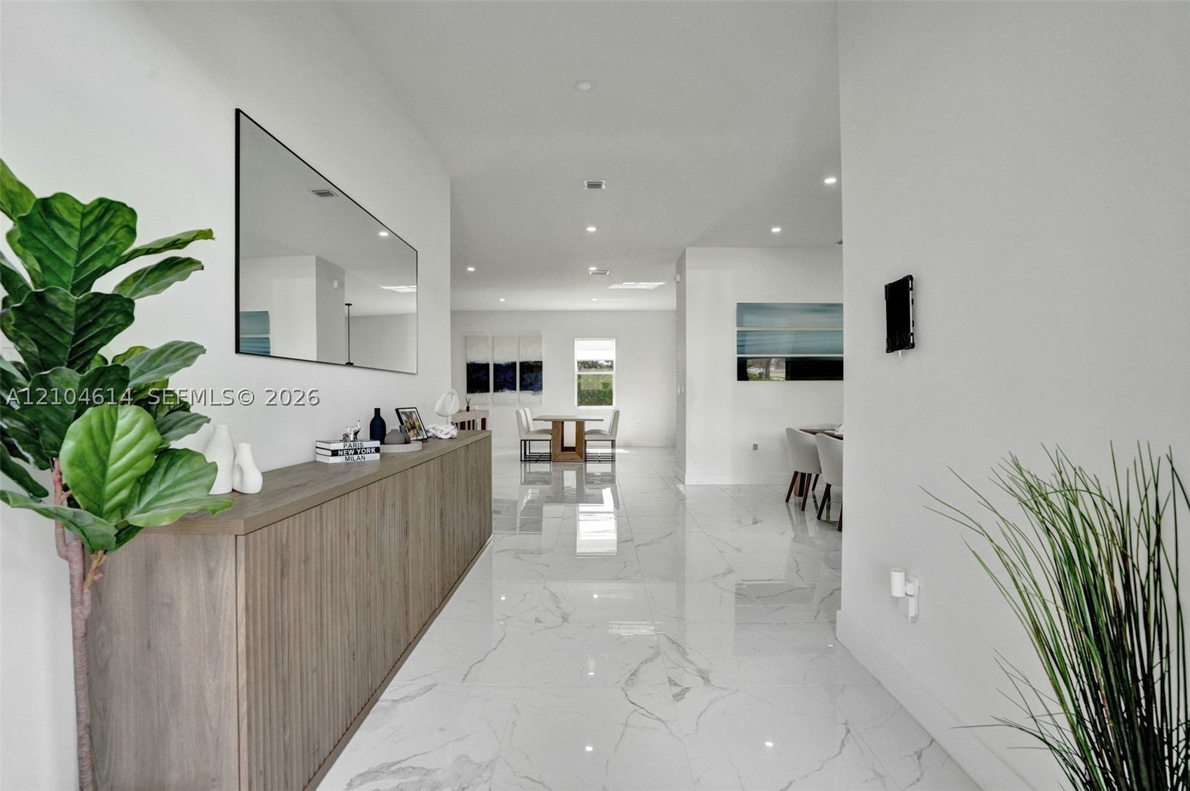
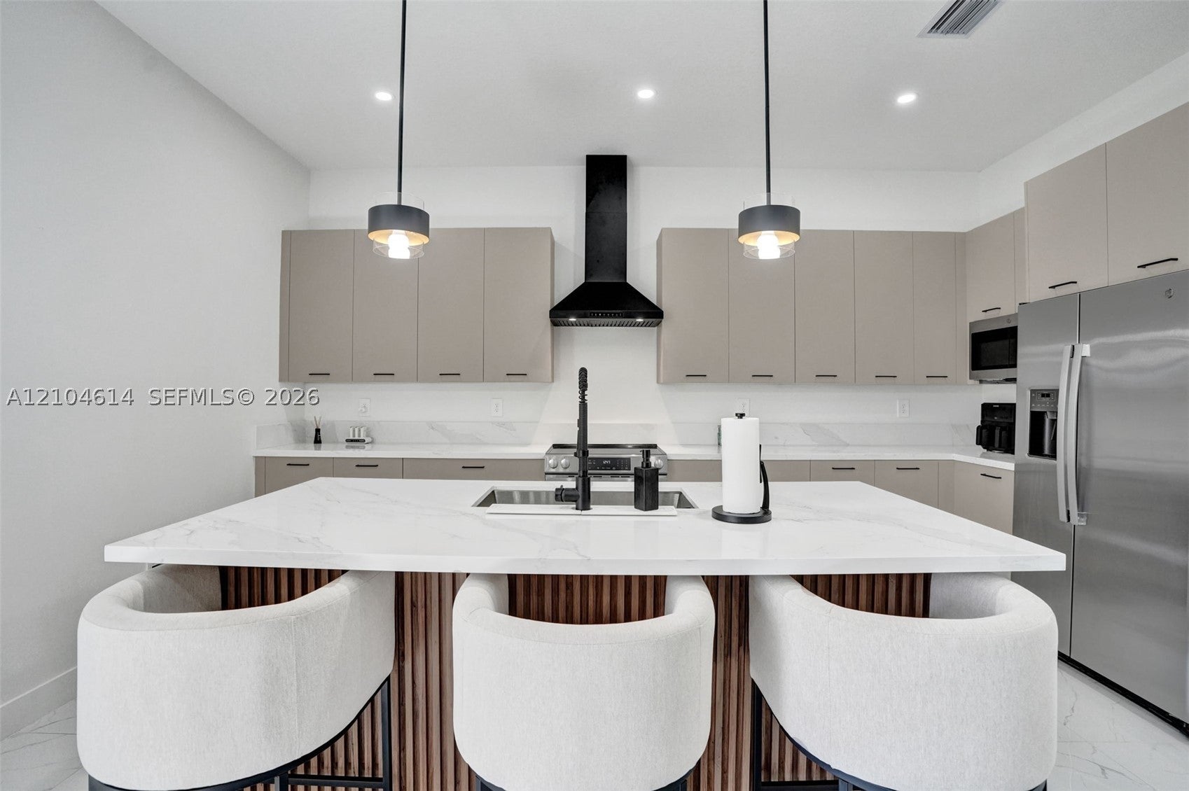
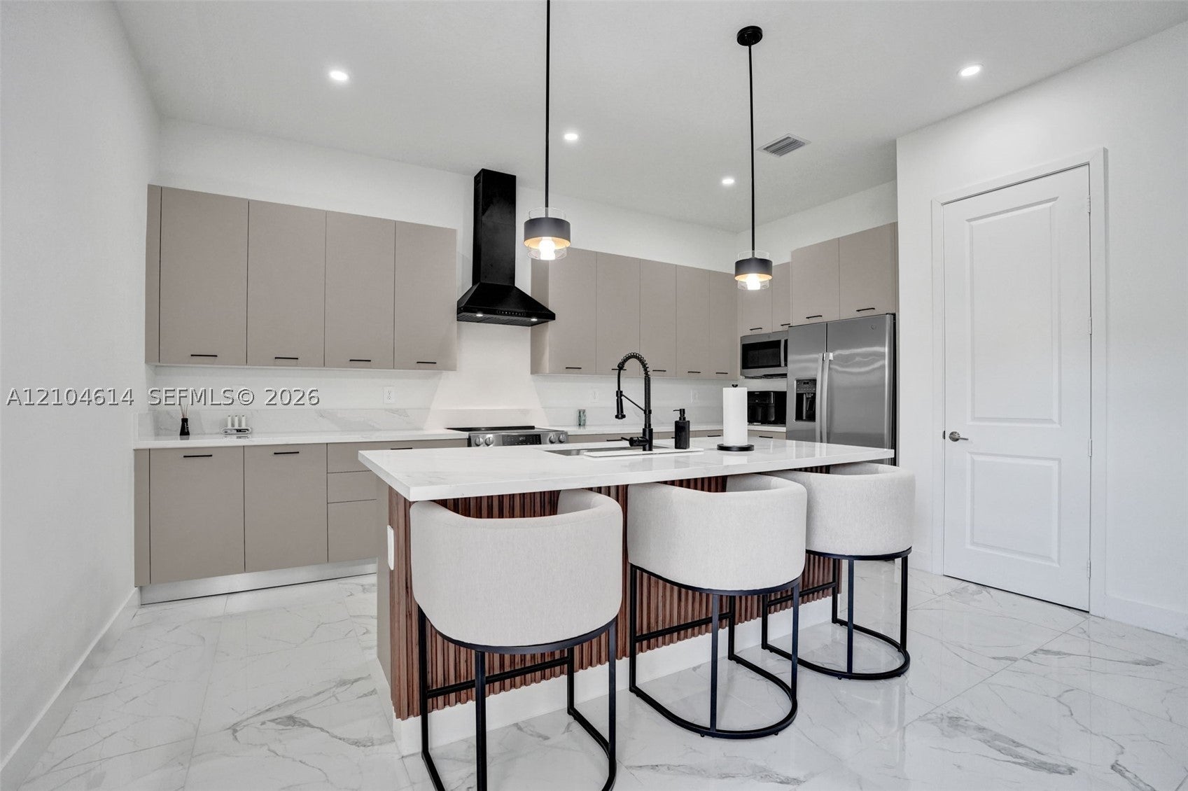
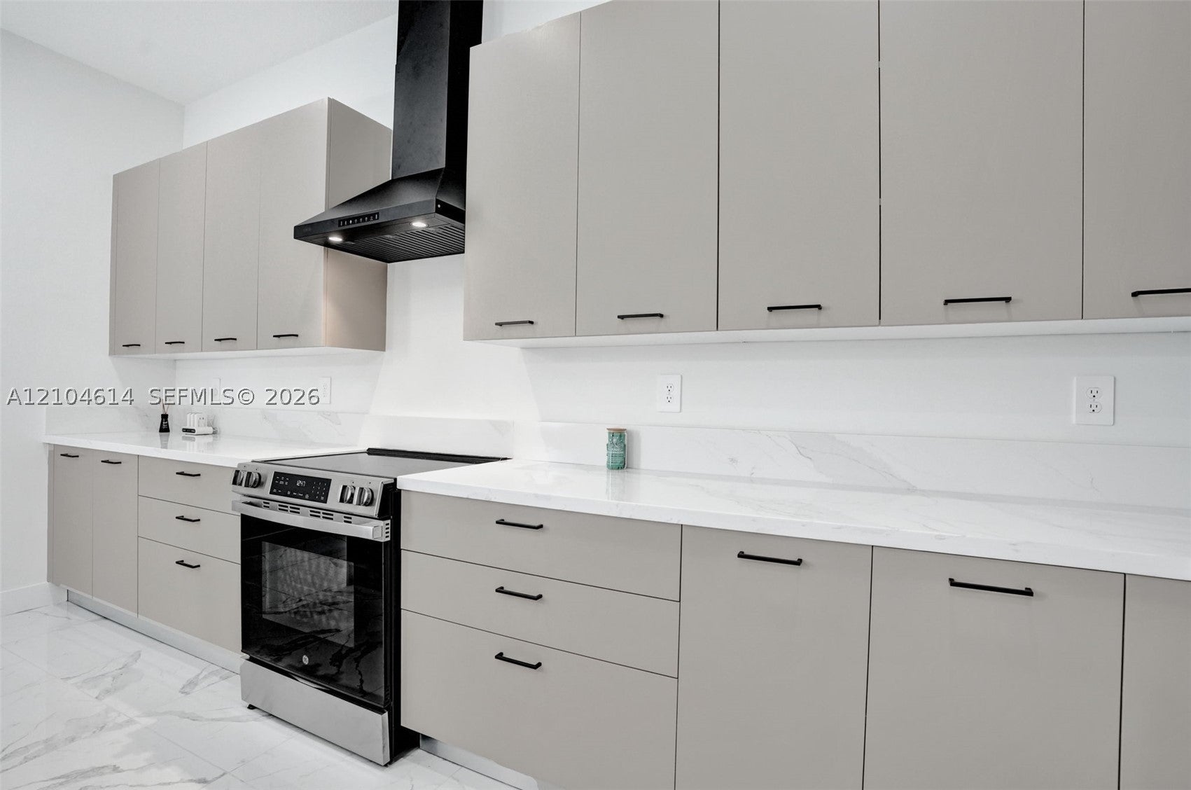
Enter an interest rate to see your estimated monthly payment.Welcome to modern luxury in the gated community of Crescent Ridge in Davie. This exquisite 5-bedroom, 4.5-bathroom residence features a 3-car garage and unmatched privacy with no rear neighbors. Designed for grand entertaining and everyday comfort, the heart of the home centers around a chef-inspired kitchen that flows seamlessly into a casual dining space and an expansive living area. A formal dining room offers the ideal setting for holiday gatherings, complemented by a sleek, contemporary powder bath. A custom hidden door off the main living space reveals a private Next Gen/In-Law Suite complete with a kitchenette, full bath, and bedroom currently configured as a home office. Upstairs, the lavish primary suite boasts two walk-in closets and a bathroom with dual vanities, a massive glass shower, and a private water closet. Three additional bedrooms reside upstairs, including one en-suite and a well-appointed shared bath. Superior upgrades throughout include wood-look porcelain flooring upstairs, sleek metal staircase railings, designer wood and marble look feature walls, a built-in electric fireplace, LED lighting, and security cameras. The third garage bay is fully air-conditioned for a home gym, while the exterior highlights manicured landscaping bordered by privacy hedges. Ideally located off Flamingo and Griffin Road with quick access to I-595, top-rated schools, parks, and shopping.
| 18 hours ago | Listing first seen on site | |
| 18 hours ago | Listing updated with changes from the MLS® |
The data relating to real estate for sale on this web site comes in part from the Miami Association of Realtors, Realtor Association of Greater Ft. Lauderdale, and the South Broward Board of Realtors. Information is deemed reliable but not guaranteed. Copyright © 2026, Miami Association of Realtors, Realtor Association of Greater Ft. Lauderdale, and the South Broward Board of Realtors. All rights reserved. The information being provided is for consumers' personal, non-commercial use and may not be used for any purpose other than to identify prospective properties consumers may be interested in purchasing. The use of search facilities of data on the site, other than a consumer looking to purchase real estate, is prohibited.