Save
Ask
Tour
Hide
Share
$309,900
New Listing

5641 CISSUS AVENUE
NORTH PORT, FL 34288

For Sale|Single Family Residence|Active
2
Beds
2
Total Baths
2
Full Baths
1,245
SqFt
$249
/SqFt
2024
Built
Subdivision:
PORT CHARLOTTE SUB 24
County:
Sarasota
Call Now: (813) 680-3400
Is this the listing for you? We can help make it yours.
(813) 680-3400
5641 CISSUS AVENUE5641 CISSUS AVENUE5641 CISSUS AVENUE5641 CISSUS AVENUE
Save
Ask
Tour
Hide
Share

Mortgage Calculator

Monthly Payment (Est.)

Enter an interest rate to see your estimated monthly payment.
Calculator powered by Showcase IDX, a Constellation1 Company. Copyright ©2026 Information is deemed reliable but not guaranteed.

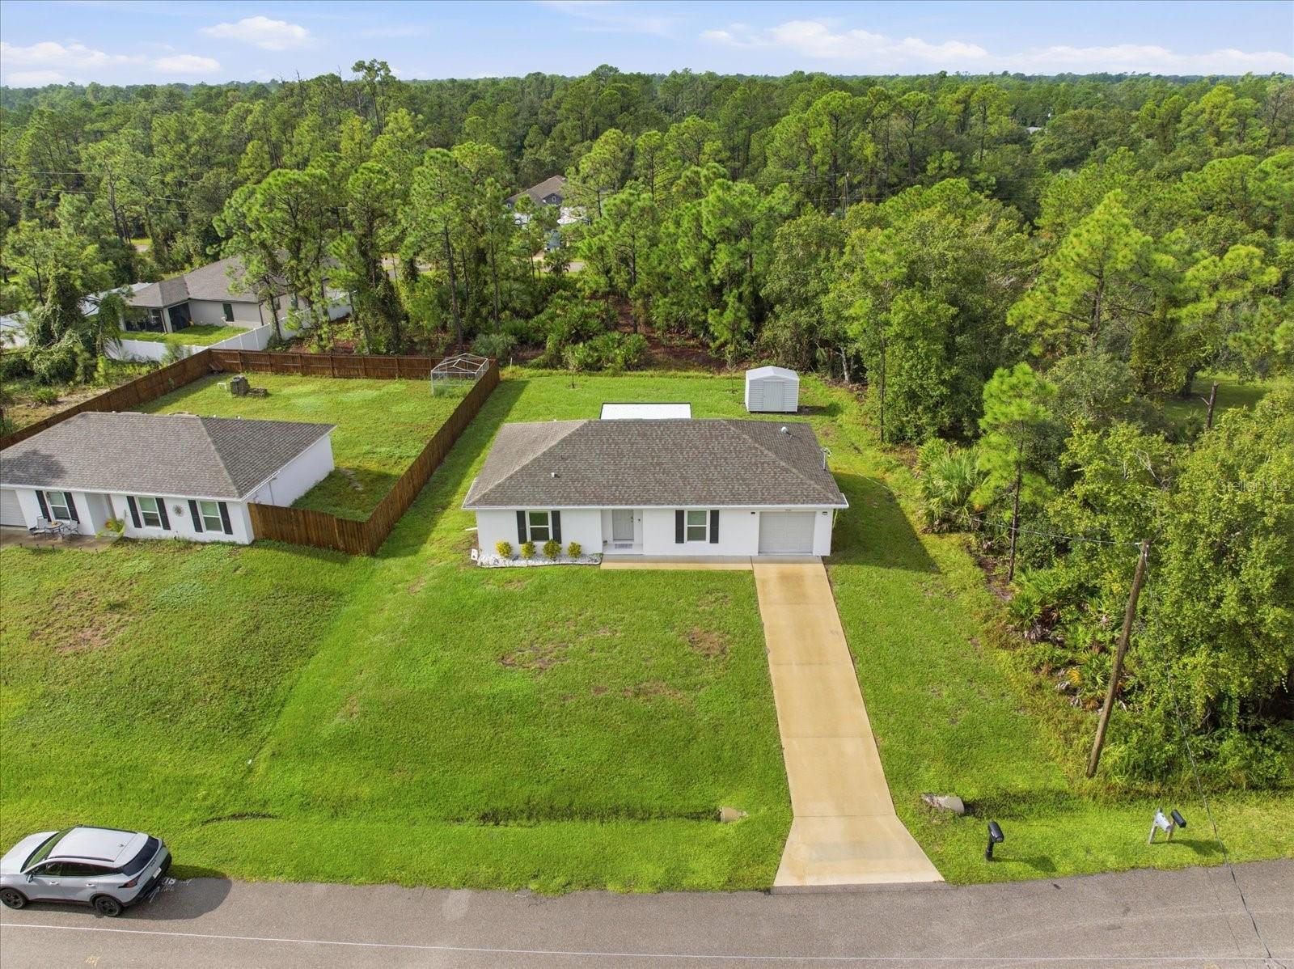
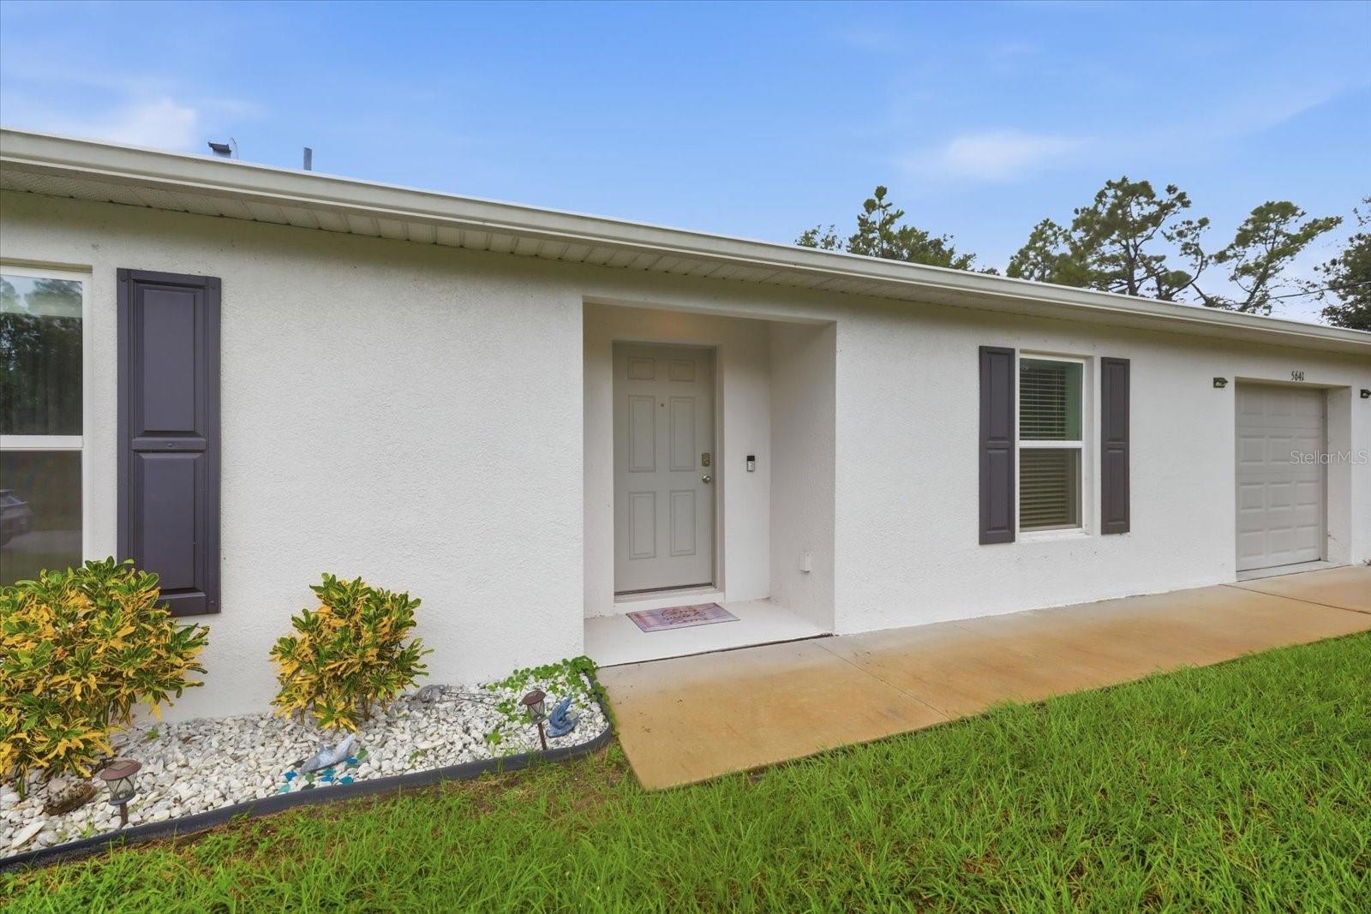
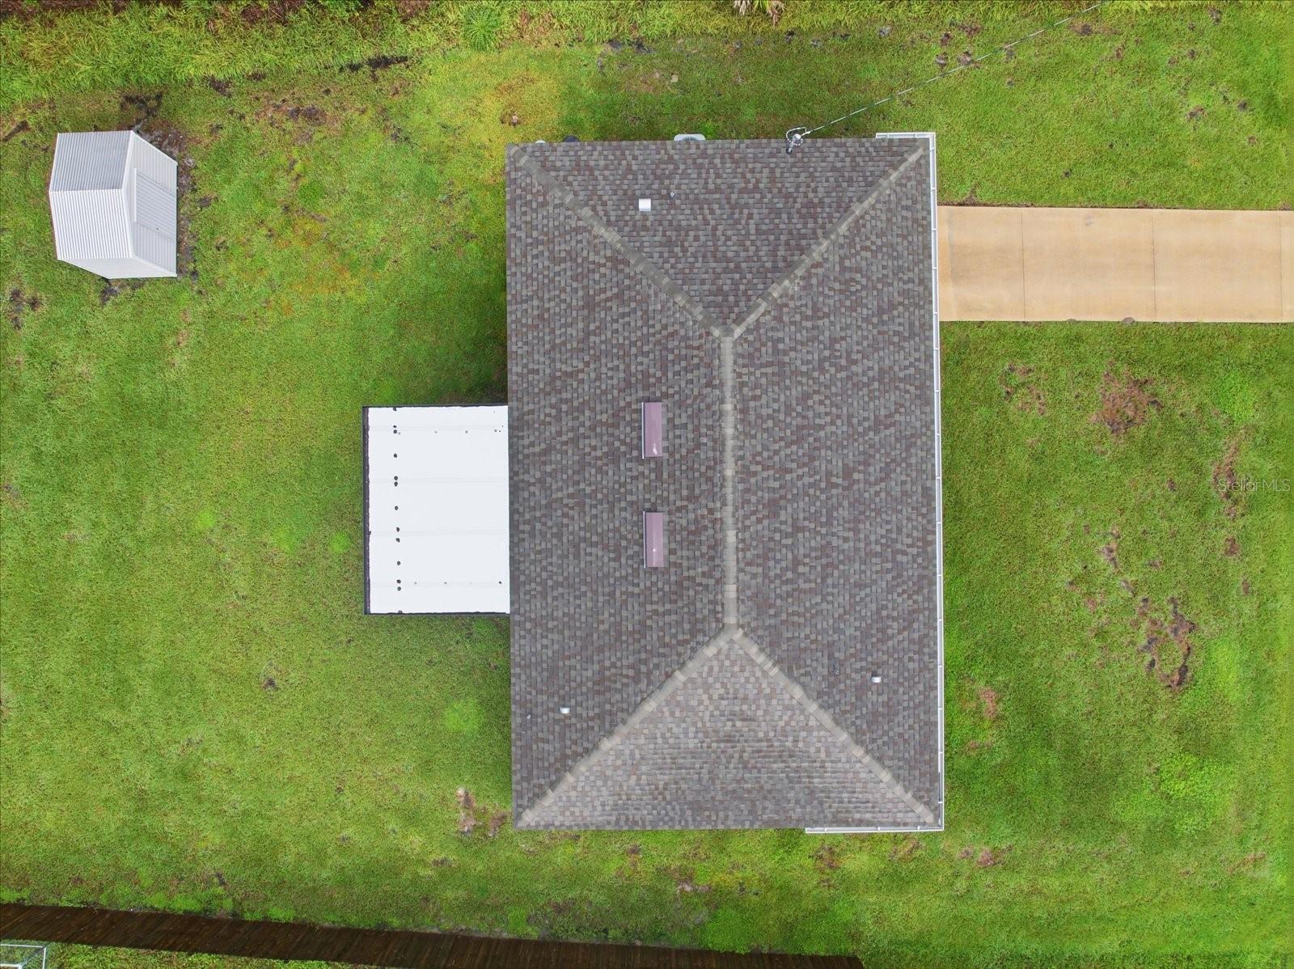
WHY WAIT TO BUILD WHEN YOU CAN MOVE RIGHT IN? Built in 2024, this move-in-ready home offers modern finishes and comfortable living without the wait of new construction! Upgrades include beautiful quartz countertops, new stainless steel appliances, and luxury vinyl flooring throughout the main living area, with cozy carpet in the bedrooms. Enjoy Florida living on the extended, screened-in lanai—perfect for relaxing or entertaining. A dedicated laundry room, one-car garage, and storage shed provide added convenience and extra space for your belongings. Furniture may be included depending on the terms, making this home an even more attractive opportunity! Whether you're a first-time homebuyer looking to make your homeownership dreams a reality or searching for a newer home with stylish upgrades, this property is ready for you to make it your own. Don't wait to build—start enjoying your new home today!

Save
Ask
Tour
Hide
Share
Listing Snapshot
Price 
$309,900
Days On Site 
0 Days
Bedrooms 
2
Inside Area (SqFt) 
1,245 sqft
Total Baths 
2
Full Baths 
2
Partial Baths 
N/A
Lot Size 
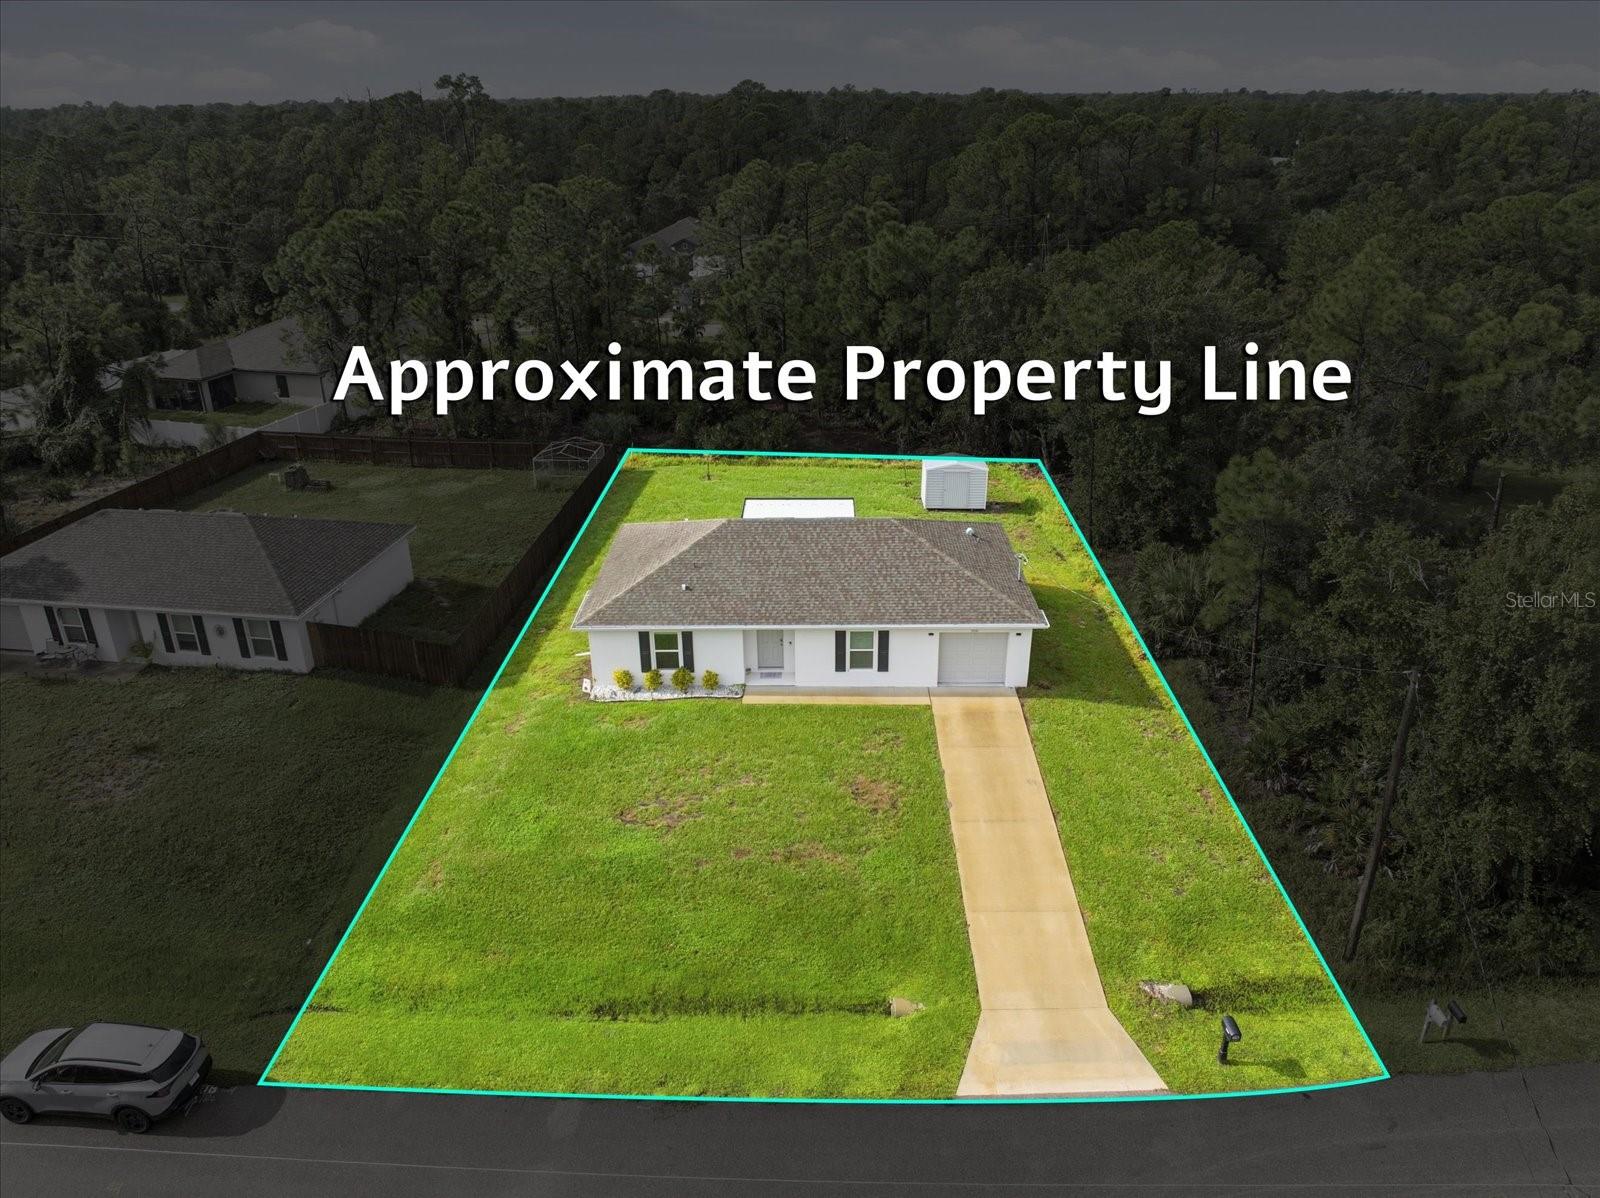
0.23 Acres
Year Built 
2024
MLS® Number 
A4709151
Status 
Active
Property Tax 
$3,109.99
HOA/Condo/Coop Fees 
N/A
Sq Ft Source 
Public Records
Friends & Family
Recent Activity
8 hours agoListing updated with changes from the MLS®
8 hours agoListing first seen on site
General Features
Acres 
0.23
Attached Garage 
Yes
Direction Faces 
North
Foundation 
Slab
Garage 
Yes
Garage Spaces 
1
Levels 
One
Number Of Stories 
1
Parking 
DrivewayGarage Door OpenerAttached
Property Sub Type 
Single Family Residence
Sewer 
Septic Tank
SqFt Total 
1500
Utilities 
Cable AvailableElectricity Connected
Water Source 
PrivateWell
Zoning 
RSF2
Interior Features
Appliances 
CooktopDishwasherDisposalElectric CooktopElectric Water HeaterMicrowaveRefrigerator
Cooling 
Central Air
Flooring 
CarpetCeramic Tile
Furnished 
Negotiable
Heating 
CentralElectricHeat Pump
Interior 
Open FloorplanStone CountersWalk-In Closet(s)
Laundry Features 
Laundry Room
Window Features 
BlindsShutters
Bathroom 2 
Dimensions - 10.3x11.9Level - First
Dining Room 
Dimensions - 9.11x13.6Level - First
Kitchen 
Dimensions - 9.8x13.6Level - First
Laundry 
Dimensions - 11.1x8Level - First
Living Room 
Dimensions - 20.1x15.5Level - First
Master Bathroom 
Dimensions - 10.11x5.4Level - First
Master Bedroom 
Dimensions - 16.4x11.1Level - First
Save
Ask
Tour
Hide
Share
Exterior Features
Construction Details 
Block
Patio And Porch 
CoveredEnclosedPatioRear PorchScreened
Roof 
Shingle
Windows/Doors 
BlindsShutters
Community Features
MLS Area 
34288 - North Port
Township 
39S
Financing Terms Available 
CashConventionalFHAVA Loan
Roads 
AsphaltPaved
Schools
School District
Unknown
Elementary School
Atwater Elementary
Middle School
Woodland Middle School
High School
North Port High
Listing courtesy of LPT REALTY, LLC (941) 302-4628


Listing information is provided by Participants of the Stellar MLS. IDX information is provided exclusively for personal, non-commercial use, and may not be used for any purpose other than to identify prospective properties consumers may be interested in purchasing. Information is deemed reliable but not guaranteed. Properties displayed may be listed or sold by various participants in the MLS Copyright 2026, Stellar MLS.
Last checked: 2026-10-12 11:57 PM EDT

Neighborhood & Commute
Source: Walkscore
Disclosure: Community information and market data powered by Constellation Data Labs. Information is deemed reliable but not guaranteed.
Save
Ask
Tour
Hide
Share