Save
Ask
Tour
Hide
Share
$775,000
New Listing

3329 SUNSET KEY CIR 301
PUNTA GORDA, FL 33955

For Sale|Condominium|Active
3
Beds
3
Total Baths
3
Full Baths
2,351
SqFt
$330
/SqFt
2005
Built
Subdivision:
GRANDE ISLE TWRS III
County:
Lee
Call Now: (813) 680-3400
Is this the listing for you? We can help make it yours.
(813) 680-3400
3329 SUNSET KEY CIR 3013329 SUNSET KEY CIR 3013329 SUNSET KEY CIR 3013329 SUNSET KEY CIR 301
Save
Ask
Tour
Hide
Share

Mortgage Calculator

Monthly Payment (Est.)

Enter an interest rate to see your estimated monthly payment.
Calculator powered by Showcase IDX, a Constellation1 Company. Copyright ©2026 Information is deemed reliable but not guaranteed.

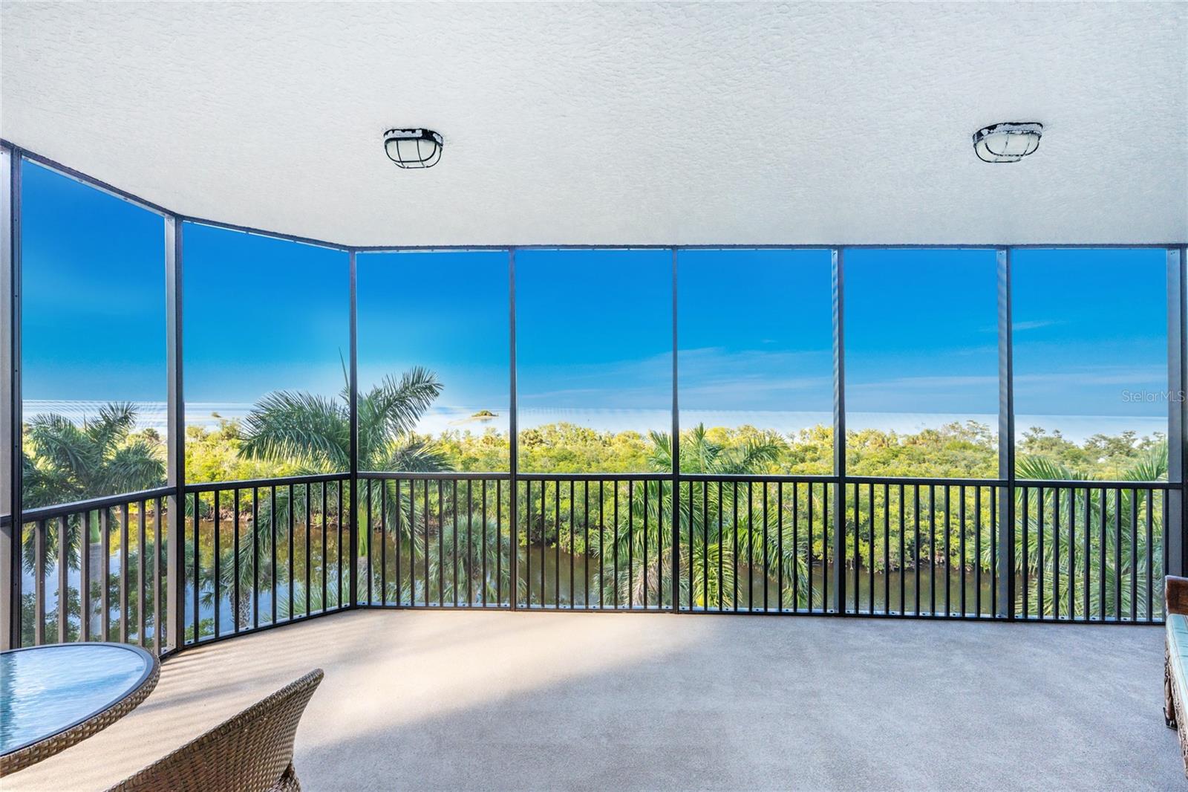
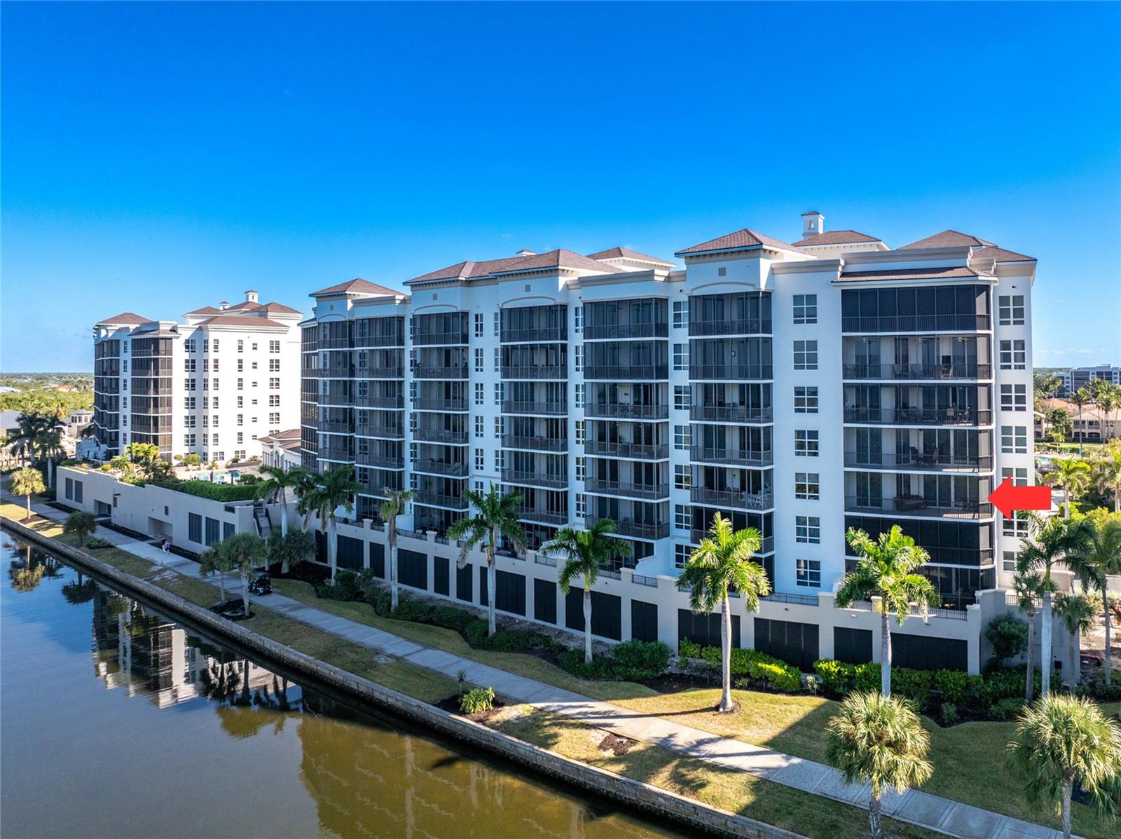
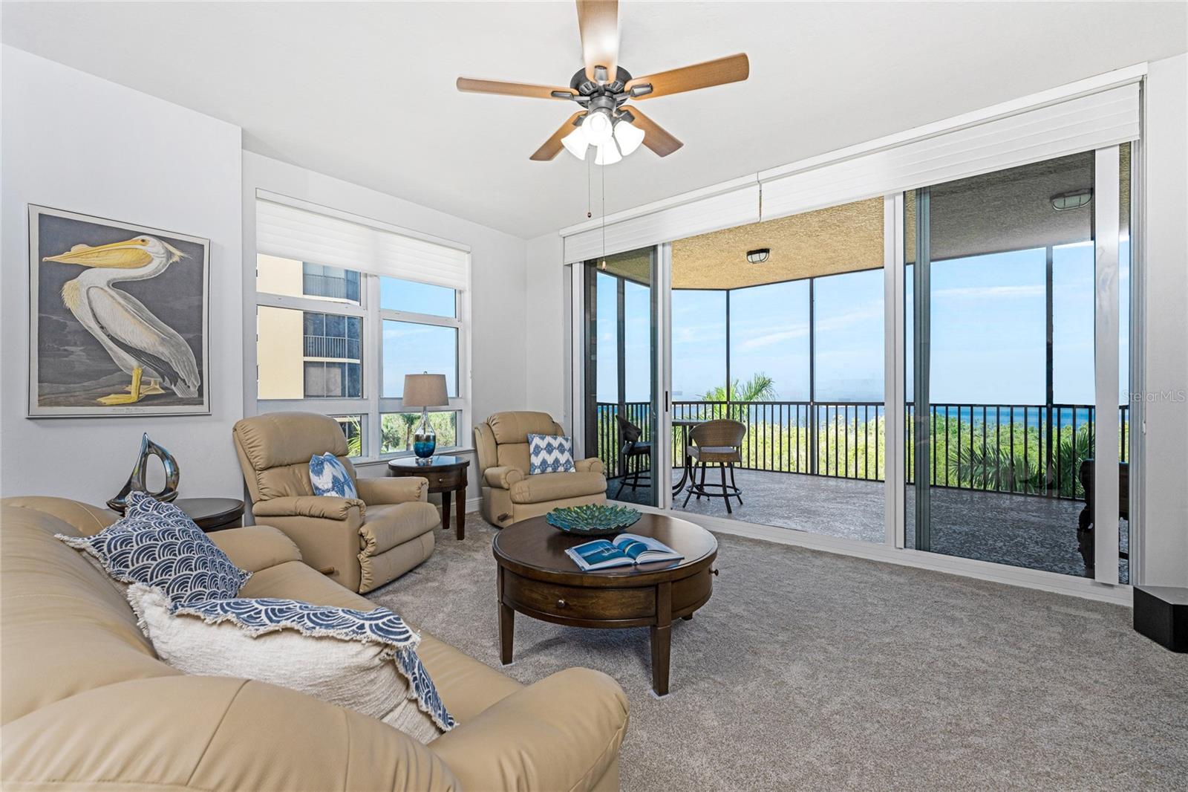
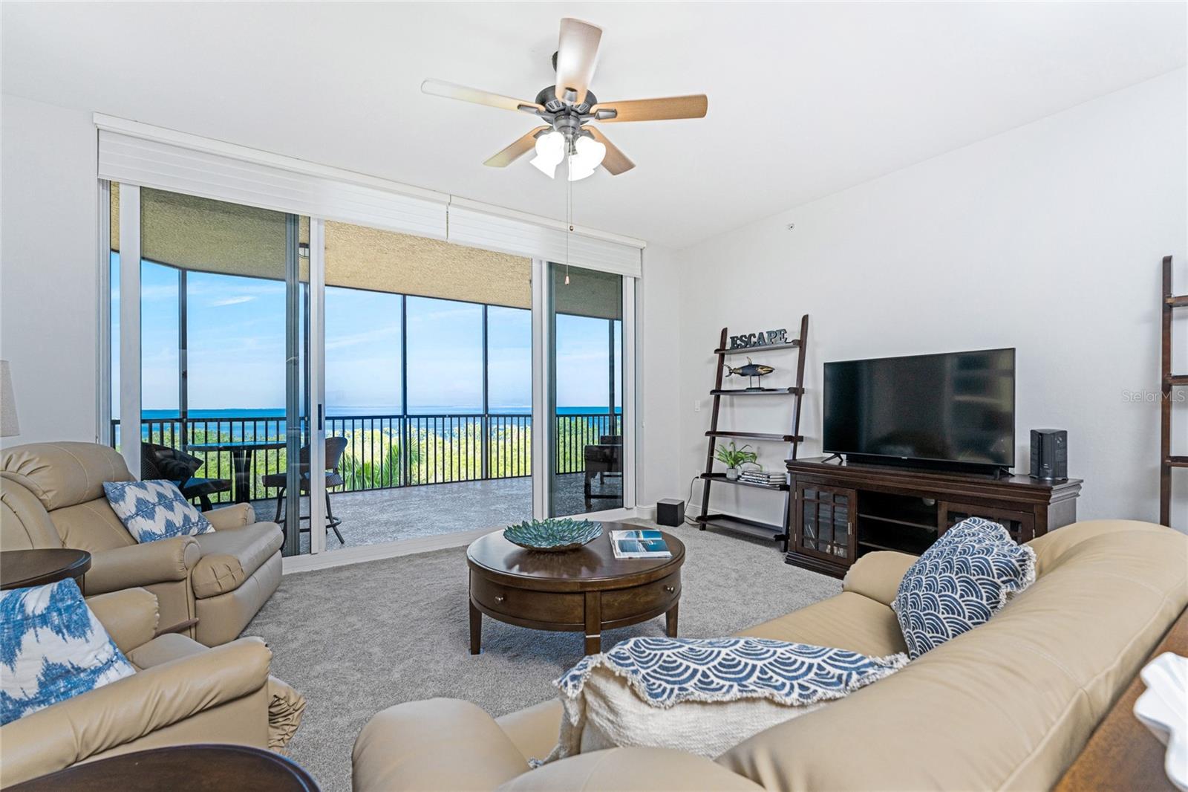
Waterfront Luxury Meets Boater’s Paradise at Burnt Store Marina. Experience an unparalleled coastal lifestyle from this incredible Grande Isle end-unit residence, perfectly perched on the desirable southern end of Tower Three. Optimally located on the fourth level, this sprawling, fully furnished home offers the perfect balance—elevated enough for sweeping views, yet deeply connected to the vibrant marine life and sparkling waters below. Nestled along the enchanting estuary of Charlotte Harbor, this is your gateway to one of Florida’s premier boating destinations. This light-filled sanctuary offers a pleasing open floor plan that has been freshly painted in a neutral palette, that provides a sophisticated backdrop ready for your personal touch. The sun-drenched living space is wrapped in abundant impact glass windows and sliding doors which flood this residence with natural light and are beautifully framed with premium plantation shutters and Hunter Douglas window treatments. The open culinary kitchen features handsome granite countertops, extensive cabinetry, and an expansive breakfast bar. Steps away, a stylish wet bar stands ready for mixing cocktails and hosting guests. Step outside to your private lanai to savor breathtaking sunsets and watch sailboats gracefully navigate the harbor and marina. The thoughtful layout features three generously sized bedrooms plus a versatile den behind elegant French doors—perfect for a home office, library, or media room. The primary suite is a true luxury retreat boasting a generously sized bedroom with soothing water and vegetation views and direct access to the lanai, a spacious walk in closet and a desirable en-suite bath with dual sinks, a deep soaking tub, and separate walk-in shower. The guest wing offers a spacious media room, two pleasing guest rooms, one with ensuite bath and walk in closet, and another full bathroom accessible to the main space as well. Live like you are on a permanent vacation. Grande Isle residents enjoy exclusive access to world-class amenities: * Waterfront, Olympic-sized geothermal swimming pool and spa * Private fitness center, steam room, sauna, and grilling area * Grand salon and a private movie theater room. Beyond your front door lies the largest deep-water marina in Southwest Florida, offering unparalleled boating and fishing. The golf cart-friendly community boasts a 27-hole golf course, two on-site restaurants, an active social club, tennis, pickleball, and a fitness center. Offered fully furnished for an effortless transition into the Florida dream—just bring your toothbrush and your boat.

Save
Ask
Tour
Hide
Share
Listing Snapshot
Price 
$775,000
Days On Site 
0 Days
Bedrooms 
3
Inside Area (SqFt) 
2,351 sqft
Total Baths 
3
Full Baths 
3
Partial Baths 
N/A
Lot Size 
N/A
Year Built 
2005
MLS® Number 
C7531617
Status 
Active
Property Tax 
$8,733
HOA/Condo/Coop Fees 
$99.5 monthly
Sq Ft Source 
Public Records
Friends & Family
Recent Activity
2 hours agoListing updated with changes from the MLS®
2 hours agoListing first seen on site
General Features
Direction Faces 
East
Foundation 
Slab
Garage 
Yes
Levels 
One
Number Of Stories 
8
Parking 
Garage Door OpenerGuestBasement
Pets 
Yes
Property Sub Type 
Condominium
Security 
Fire Sprinkler SystemGated CommunitySmoke Detector(s)
Sewer 
Public Sewer
SqFt Total 
2609
Style 
Florida
Utilities 
Cable AvailableCable ConnectedElectricity ConnectedSewer ConnectedWater Connected
Water Source 
Public
Zoning 
RM-2
Interior Features
Appliances 
Bar FridgeCooktopDishwasherDisposalDryerMicrowaveRangeRefrigeratorWasher
Cooling 
Central Air
Flooring 
CarpetTile
Furnished 
Furnished
Heating 
CentralElectric
Interior 
ElevatorBuilt-in FeaturesEat-in KitchenHigh CeilingsOpen FloorplanStone CountersWalk-In Closet(s)Wet Bar
Laundry Features 
Laundry Room
Spa 
Yes
Window Features 
BlindsStorm Window(s)
Balcony/Porch/Lanai 
Dimensions - 32x12Level - First
Bathroom 2 
Level - FirstFeatures - Stone Counters
Bathroom 3 
Level - FirstFeatures - Stone Counters
Bedroom 2 
Dimensions - 11x13.4Level - FirstFeatures - Ceiling Fan(s)Description - Room6
Bedroom 3 
Dimensions - 11x12Level - FirstFeatures - Ceiling Fan(s)Description - Room7
Den 
Dimensions - 16.4x12Level - FirstFeatures - Ceiling Fan(s)Description - Room4
Dining Room 
Dimensions - 20.8x10.6Level - FirstDescription - Room2
Great Room 
Dimensions - 16x20.4Level - FirstFeatures - Ceiling Fan(s)Description - Room3
Kitchen 
Dimensions - 20x10Level - FirstFeatures - PantryDescription - Room1
Master Bathroom 
Level - FirstFeatures - Double Vanity, Stone Counters
Master Bedroom 
Dimensions - 14x19Level - FirstFeatures - Ceiling Fan(s)Description - Room5
Save
Ask
Tour
Hide
Share
Exterior Features
Construction Details 
ConcreteOtherStucco
Exterior 
BalconyStorage
Lot Features 
LandscapedNear Golf CoursePavedPrivateWaterfront
Patio And Porch 
CoveredRear PorchScreened
Pool Features 
HeatedIn Ground
Roof 
Tile
Spa 
Yes
Spa Features 
HeatedIn Ground
View 
Water
Waterfront 
Yes
Waterview 
Water
Windows/Doors 
BlindsStorm Window(s)
Community Features
Association Fee Frequency 
Annually
Additional Association Fee 
$1194.0
Additional Association Fee Frequency 
Annually
Community Features 
GatedFitness CenterGolfPoolSidewalksTennis Court(s)
MLS Area 
33955 - Punta Gorda
Township 
43
Financing Terms Available 
CashConventional
Roads 
AsphaltPaved
Listing courtesy of CALENDA REAL ESTATE GROUP,INC. (941) 916-0798


Listing information is provided by Participants of the Stellar MLS. IDX information is provided exclusively for personal, non-commercial use, and may not be used for any purpose other than to identify prospective properties consumers may be interested in purchasing. Information is deemed reliable but not guaranteed. Properties displayed may be listed or sold by various participants in the MLS Copyright 2026, Stellar MLS.
Last checked: 2026-10-12 06:56 PM EDT

Neighborhood & Commute
Source: Walkscore
Disclosure: Community information and market data powered by Constellation Data Labs. Information is deemed reliable but not guaranteed.
Save
Ask
Tour
Hide
Share