
4253 STAFFORD DRIVEWINTER HAVEN, FL 33880
Mortgage Calculator
Monthly Payment (Est.)
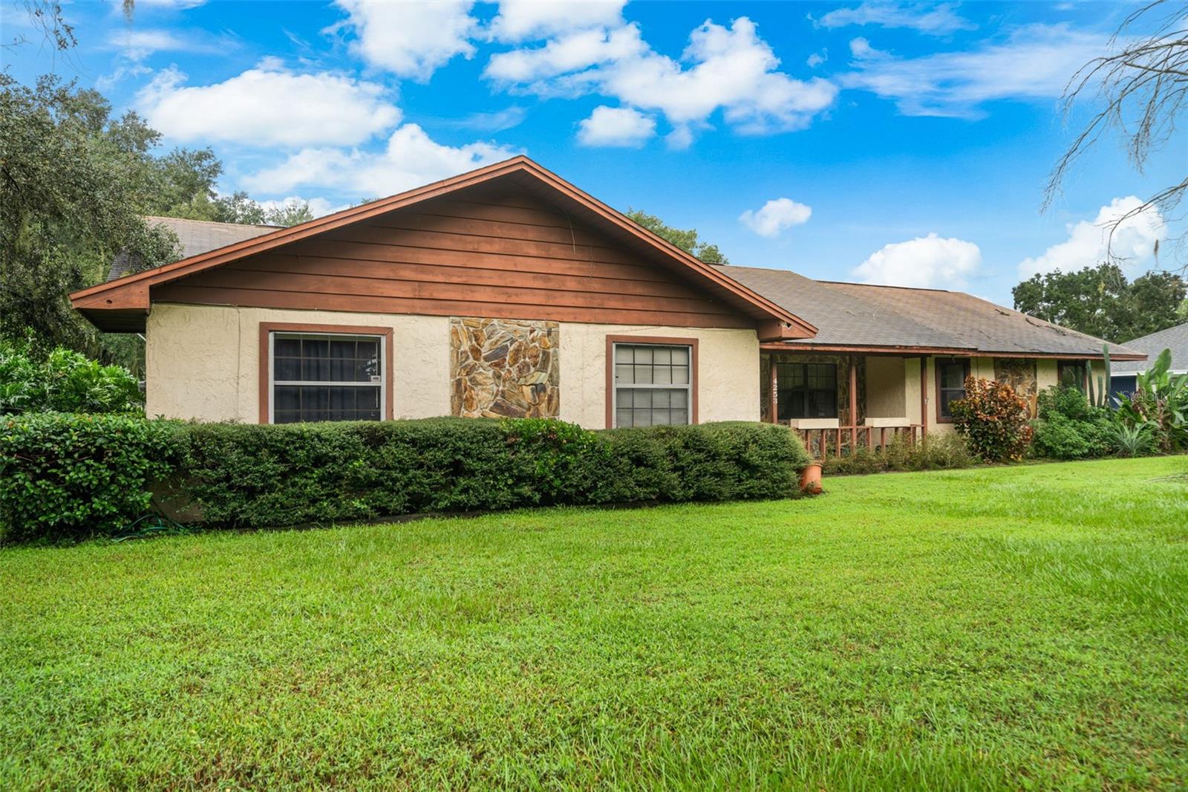
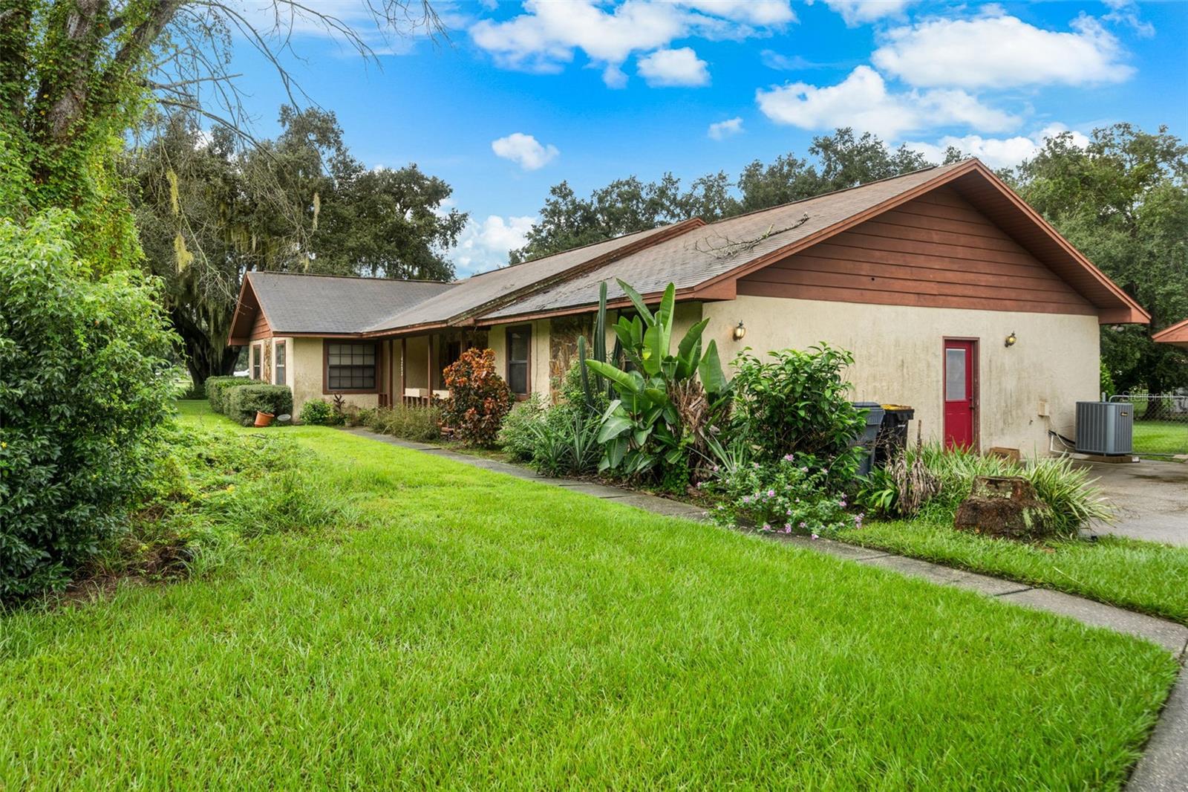
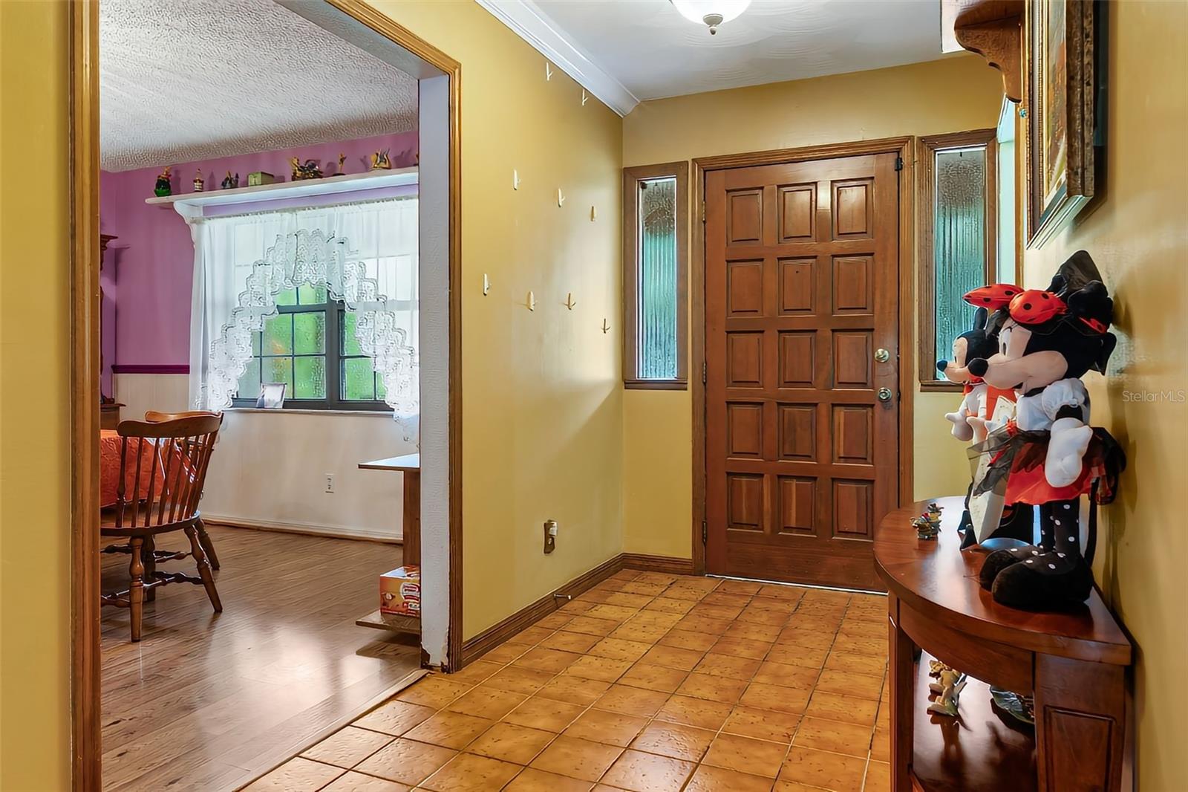
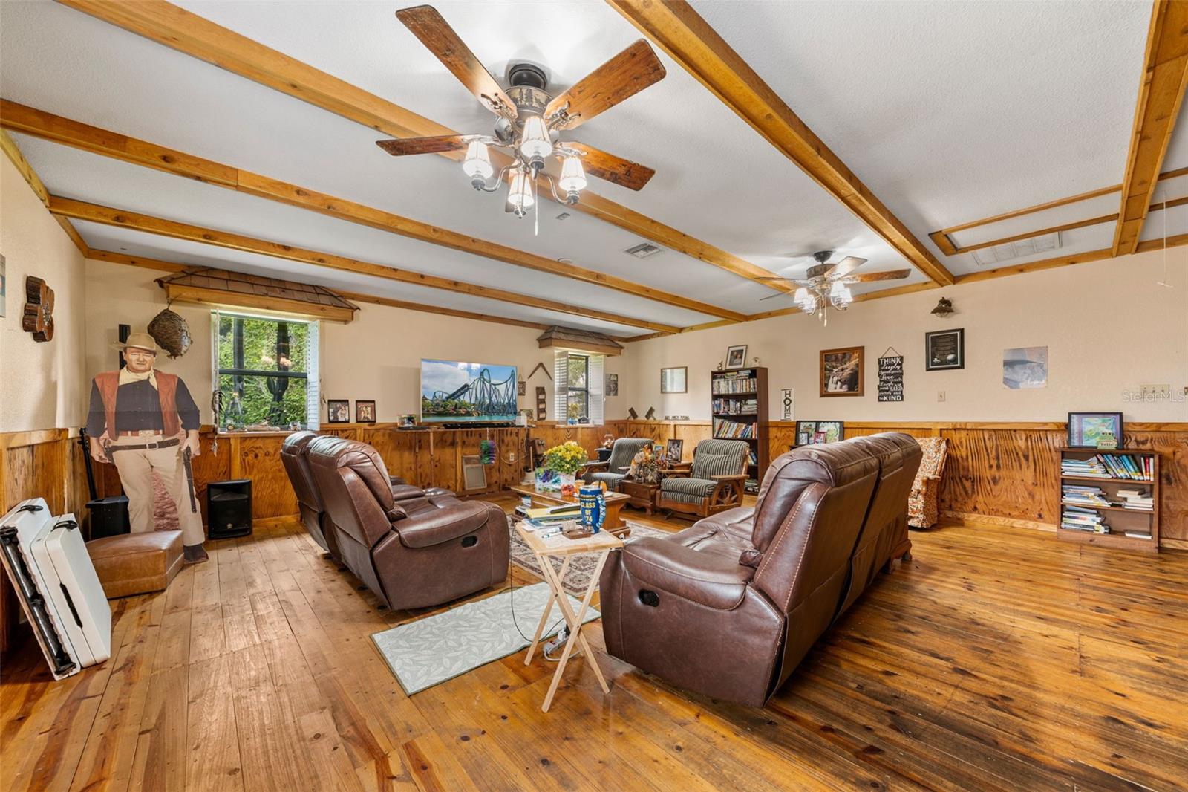
Enter an interest rate to see your estimated monthly payment.Space to spread out, room to entertain, and the opportunity to create something special—welcome to 4253 Stafford Drive in Winter Haven’s Lake Thomas Woods community. Situated on approximately 0.51 acres with NO HOA, this single-story pool home offers approximately 2,631 square feet of living space, three bedrooms, two full bathrooms, and a convenient half bath. For buyers with renovation funds and a vision, the combination of a generous lot, substantial living space, and versatile gathering areas makes this property an exciting canvas for your next chapter. A long driveway provides ample space for guest parking and sets the stage for a home designed to accommodate gatherings. Inside, the spacious layout offers distinct areas for everyday living, dining, and entertaining. The approximately 19-by-19-foot living room features a wood-burning masonry fireplace, creating a natural focal point for a refreshed interior. A separate dining room and generously sized kitchen offer the opportunity to design inviting spaces that reflect your taste, whether you envision contemporary finishes, warm traditional styling, or a blend of both. One of the home’s standout features is the expansive rear family room with a wet bar. Measuring approximately 25 by 22 feet, this versatile space invites you to think beyond a traditional living room. Imagine a game-day lounge or man cave, a game room, a home theater for movie nights, or an entertaining space with comfortable seating and a place to serve refreshments. Its generous dimensions provide room to create multiple activity areas while keeping the home’s main living spaces available for quieter moments. The approximately 16-by-15-foot primary bedroom includes a walk-in closet and offers a spacious starting point for your own personalized retreat. Two additional bedrooms provide flexibility for guests, a home office, or everyday household needs. French doors, covered porch areas, and a screened rear porch add to the possibilities for connecting indoor comfort with outdoor living. Outside, the private in-ground pool and expansive yard provide the foundation for a backyard transformation. Envision refreshed landscaping, outdoor dining, garden beds, and inviting places to gather around the pool. With approximately half an acre, there is room to give your outdoor plans breathing space, while the absence of an HOA adds to the property’s appeal. This home needs renovation and is being offered as-is, making it especially appealing to cash buyers and buyers prepared to invest in repairs and improvements. Bring your contractor, explore the layout, and imagine the finished result. If you appreciate land, generous room sizes, and the chance to renovate a home around the way you live and entertain, schedule your private tour of 4253 Stafford Drive.
| an hour ago | Listing updated with changes from the MLS® | |
| 8 hours ago | Listing first seen on site |

Listing information is provided by Participants of the Stellar MLS. IDX information is provided exclusively for personal, non-commercial use, and may not be used for any purpose other than to identify prospective properties consumers may be interested in purchasing. Information is deemed reliable but not guaranteed. Properties displayed may be listed or sold by various participants in the MLS Copyright 2026, Stellar MLS.
Last checked: 2026-10-13 01:57 AM EDT
Did you know? You can invite friends and family to your search. They can join your search, rate and discuss listings with you.