
7 PALMA REALDORADO, 00646
Mortgage Calculator
Monthly Payment (Est.)
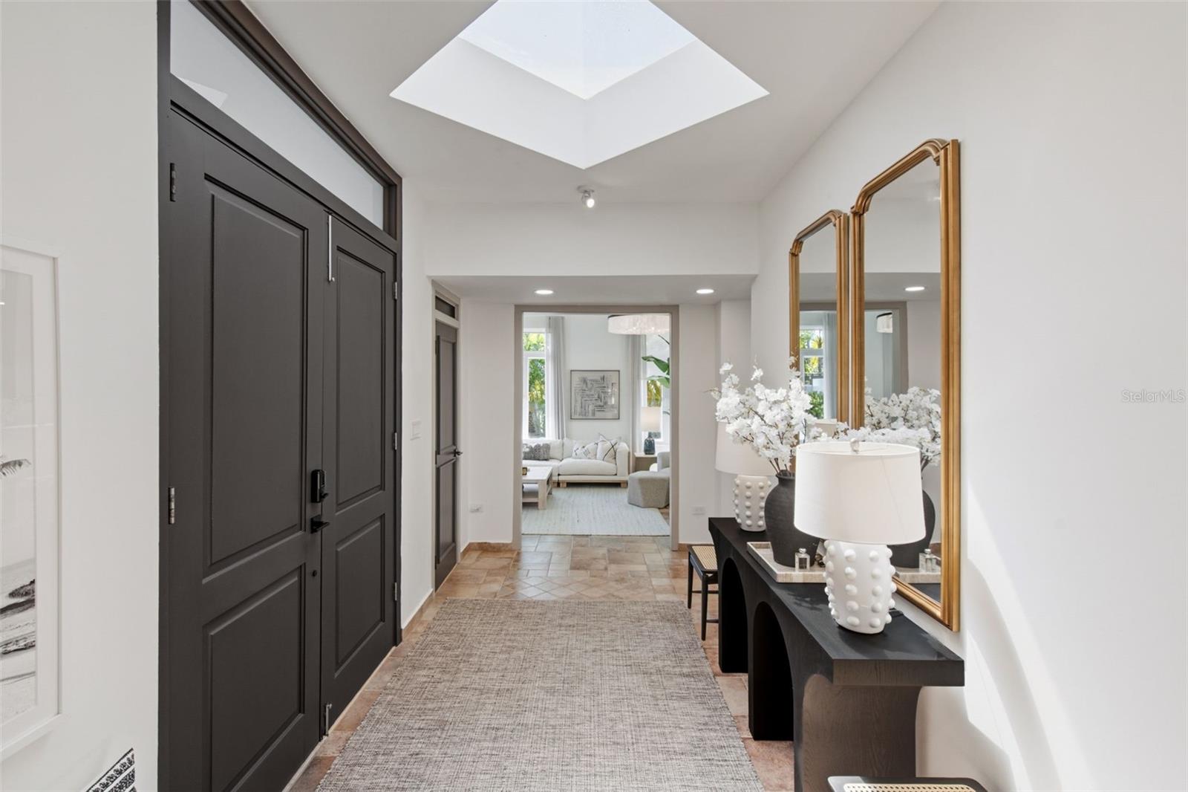
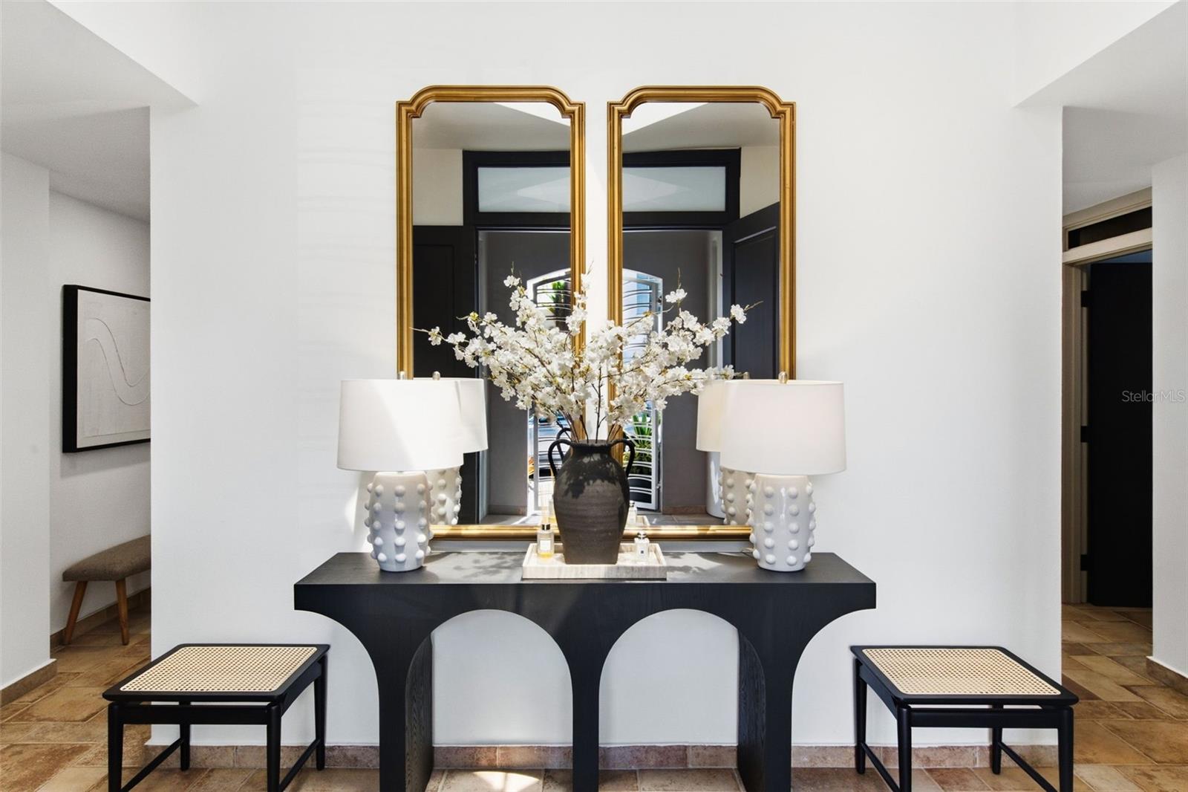
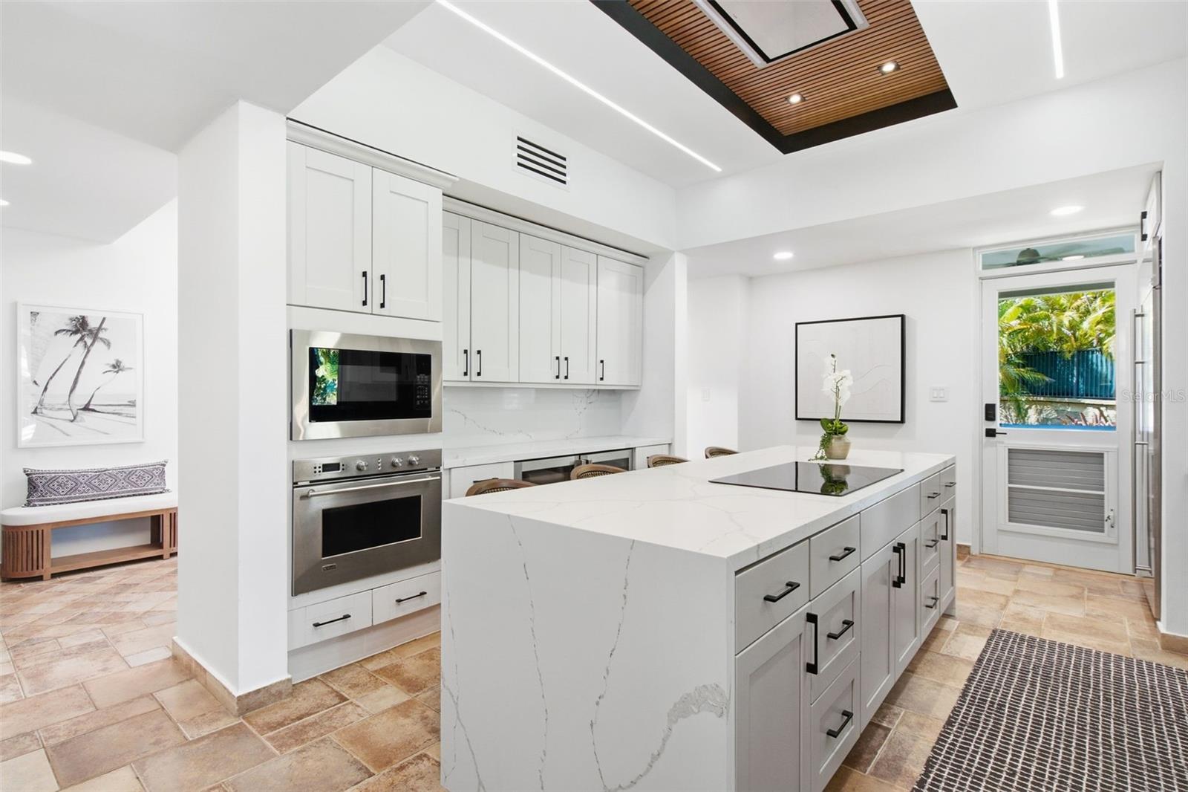
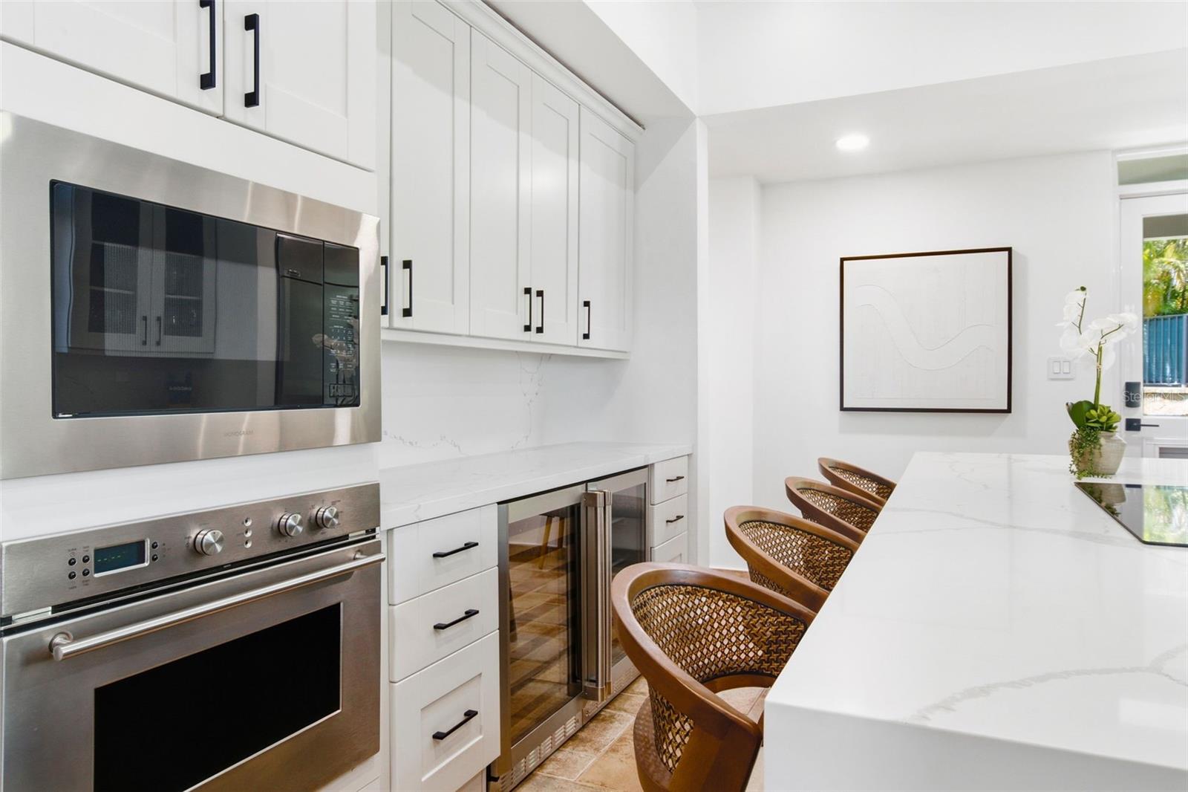
Enter an interest rate to see your estimated monthly payment.In a community of just 38 homes, finding one with this level of updating is a special opportunity. Beautifully renovated and move-in ready, 7 Paseos Las Palmas offers the chance to enjoy Dorado from day one. Set on a quiet cul-de-sac, this four-bedroom, three-and-a-half-bathroom home combines contemporary coastal interiors with a private tropical backyard. The remodeled kitchen is designed for everyday living and entertaining, with a custom quartz island, GE Monogram appliances, and an Elica vent hood integrated into a wood-slat ceiling feature with dramatic lighting. The adjoining dining room features custom bar cabinetry, two wine refrigerators, and a beverage refrigerator. Warm wood accents, oversized light fixtures, and designer-curated finishes create a cohesive feel throughout the bright interiors. Two primary suites, one on each level, allowing flexibility for first-floor living and visiting guests. The upstairs level includes the second primary suite and two additional bedrooms. A renovated laundry room provides ample cabinetry, counter space, and a utility sink, while a two-car garage adds everyday practicality. The living room opens onto a covered terrace with space for outdoor dining and lounging. Beyond it, a custom-designed pool with natural rock features is surrounded by mature palms and lush landscaping. This secluded setting invites quiet mornings, afternoons by the water, and evenings with family and friends. The generous yard also offers room for future expansion. Improvements completed in 2025 and 2026 extend beyond the interiors. Electrical wiring, switches, outlets, and lighting were updated, along with the downstairs powder room. Air-conditioning upgrades include a new downstairs central system with custom ductwork and new split units in the upstairs primary suite and a guest bedroom. Exterior and garage painting, roof sealing, exterior lighting, and replacement pool piping further reflect the care given to the property. A 22 kW propane Generac generator, installed in 2025, starts automatically and powers the entire residence, including all air conditioning. A Google Nest smart thermostat, camera, and doorbell, MyQ smart garage access, and Sonos audio add convenience. Wi-Fi-enabled air conditioning and generator monitoring allow owners to manage temperatures and check backup power remotely.
| 3 hours ago | Listing updated with changes from the MLS® | |
| 4 hours ago | Listing first seen on site |

Listing information is provided by Participants of the Stellar MLS. IDX information is provided exclusively for personal, non-commercial use, and may not be used for any purpose other than to identify prospective properties consumers may be interested in purchasing. Information is deemed reliable but not guaranteed. Properties displayed may be listed or sold by various participants in the MLS Copyright 2026, Stellar MLS.
Last checked: 2026-10-12 08:38 PM EDT
Did you know? You can invite friends and family to your search. They can join your search, rate and discuss listings with you.