Save
Ask
Tour
Hide
Share
$399,000
New Listing

513 SUMMER PLACE LOOP
CLERMONT, FL 34714

For Sale|Single Family Residence|Active
5
Beds
3
Total Baths
3
Full Baths
2,680
SqFt
$149
/SqFt
2004
Built
Subdivision:
HIGH GROVE UNIT 1
County:
Lake
Call Now: (813) 680-3400
Is this the listing for you? We can help make it yours.
(813) 680-3400
513 SUMMER PLACE LOOP513 SUMMER PLACE LOOP513 SUMMER PLACE LOOP513 SUMMER PLACE LOOP
Save
Ask
Tour
Hide
Share

Mortgage Calculator

Monthly Payment (Est.)

Enter an interest rate to see your estimated monthly payment.
Calculator powered by Showcase IDX, a Constellation1 Company. Copyright ©2026 Information is deemed reliable but not guaranteed.

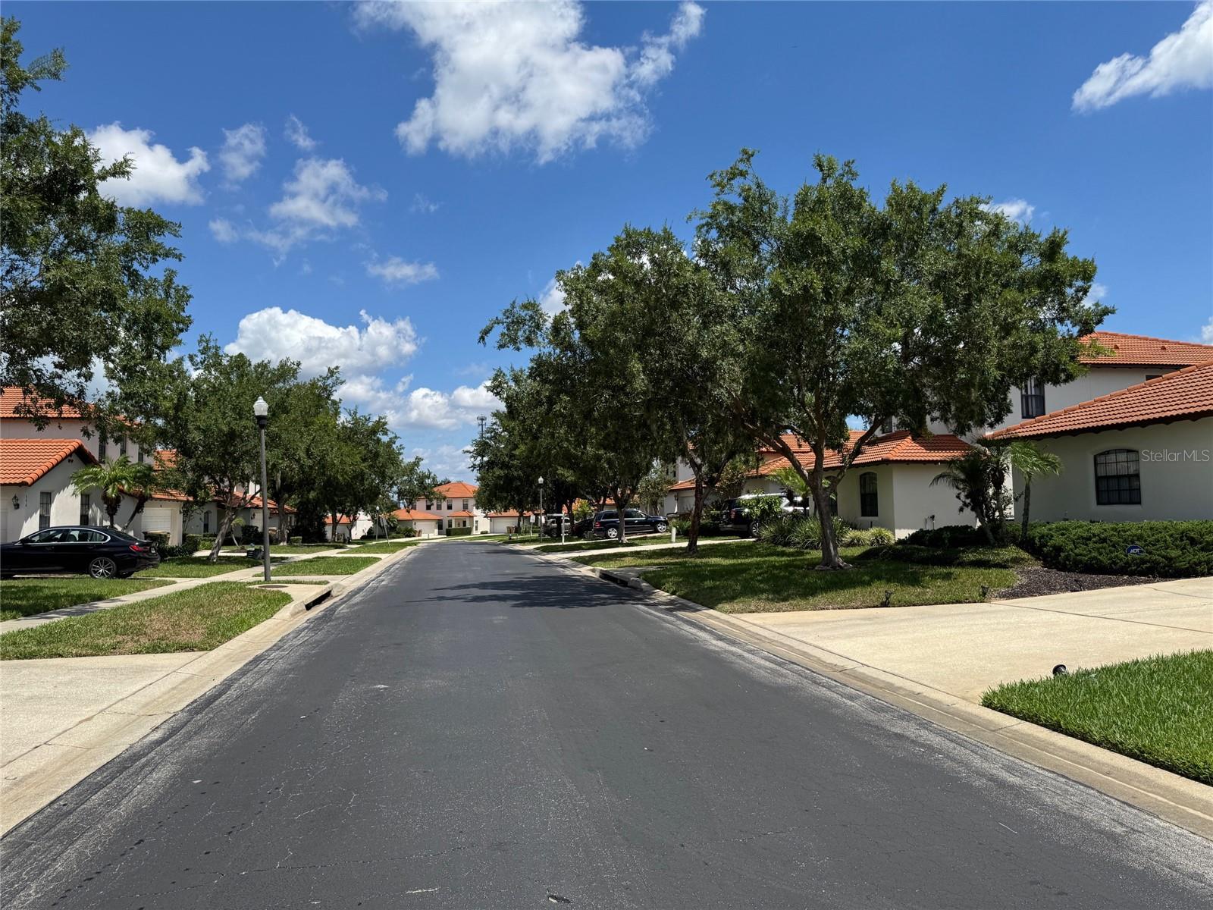
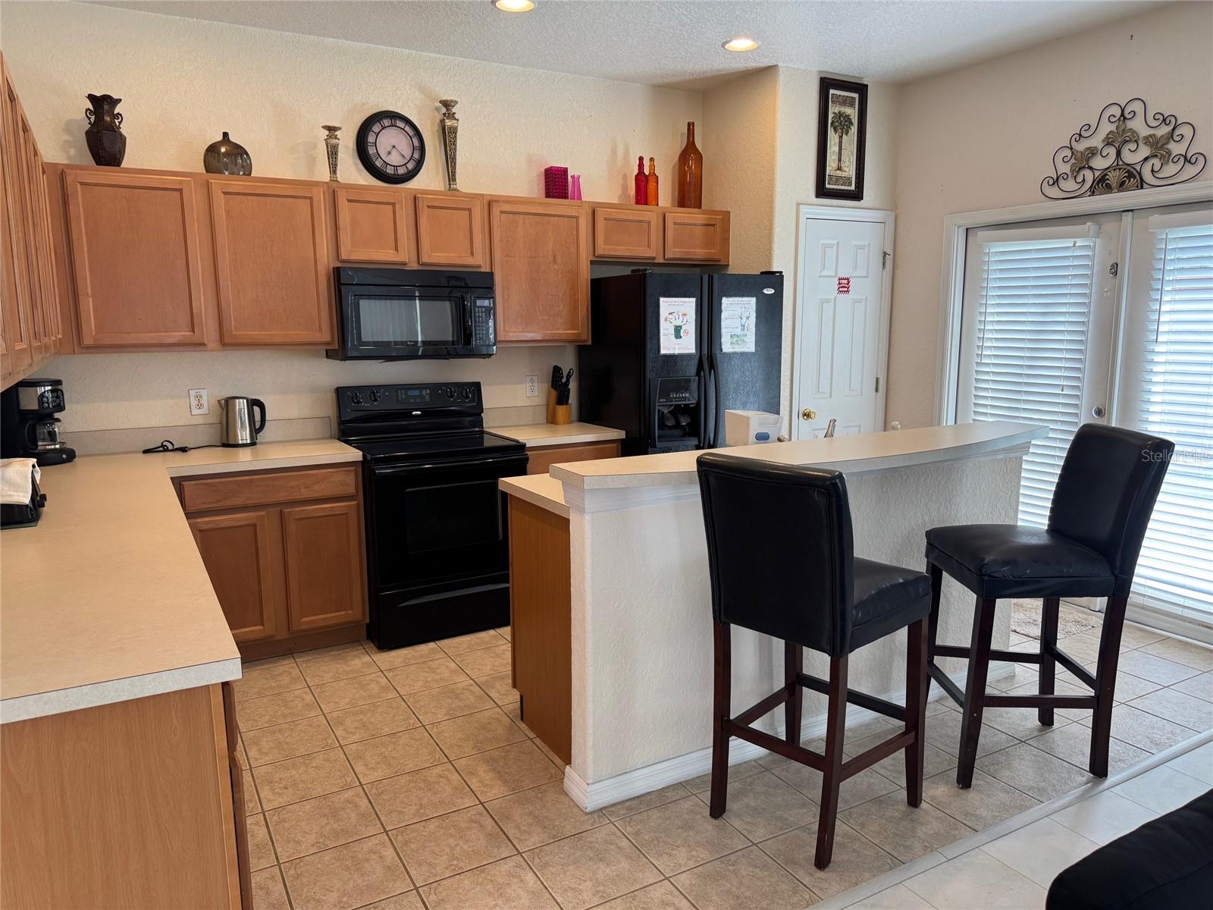
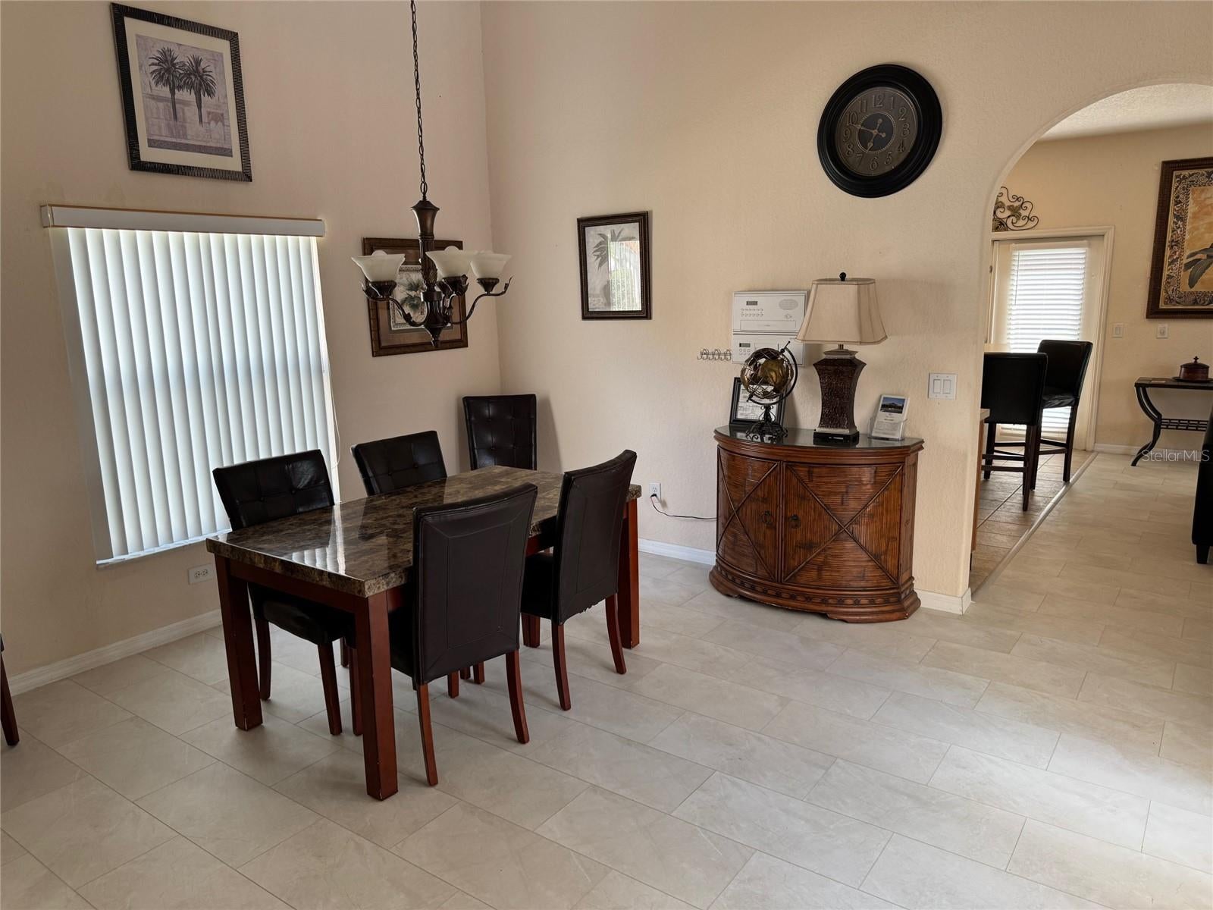
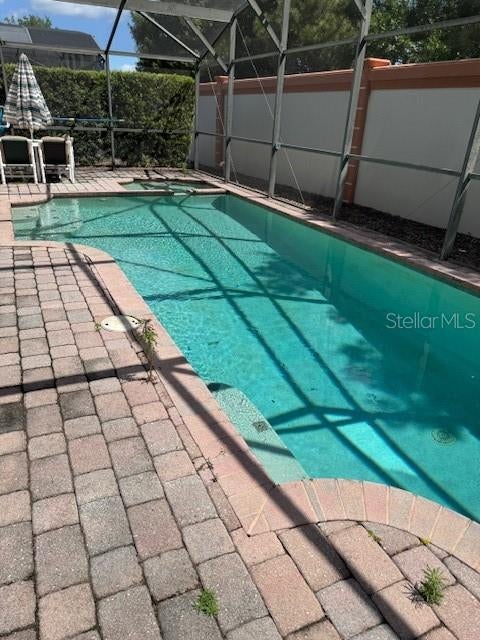
Welcome to 513 Summer Place Loop, a spacious and fully furnished 5-bedroom, 3 bathroom pool home in the highly sought after High Grove subdivision. This home has one of the best floorplans in the community and with no rear neighbors offer privacy in the pool area This turnkey property has been meticulously updated and comes ready for you. Features include large bedrooms, a master suite with a huge walk in closet, ensuite bath with a separate tub and oversized shower on the 2nd floor. However, there are 2 bedrooms and a full bathroom on the ground floor to suite folks that don't do stairs :). The screened-in pool and spa are perfect for relaxation. High Grove is a gated community offering fantastic amenities, including a clubhouse with a community pool, fitness center, playground, and game room. Located just minutes from Walt Disney World (one of the closest communities to the gates) and with easy access to major highways like I-4, 429, and Route 27, you'll find world-class entertainment, shopping, and dining at your doorstep. This was the sales office and model home so the garage area was the Sales office but is now furnished as a media room and single bedroom.

Save
Ask
Tour
Hide
Share
Listing Snapshot
Price 
$399,000
Days On Site 
0 Days
Bedrooms 
5
Inside Area (SqFt) 
2,680 sqft
Total Baths 
3
Full Baths 
3
Partial Baths 
N/A
Lot Size 
0.13 Acres
Year Built 
2004
MLS® Number 
S5159299
Status 
Active
Property Tax 
$4,989.92
HOA/Condo/Coop Fees 
$239.67 monthly
Sq Ft Source 
Estimated
Friends & Family
Recent Activity
6 hours agoListing updated with changes from the MLS®
6 hours agoListing first seen on site
General Features
Acres 
0.13
Attached Garage 
Yes
Direction Faces 
West
Foundation 
Slab
Garage 
Yes
Green Energy Efficient 
AppliancesThermostat
Levels 
Two
Parking 
Garage Door OpenerAttached
Pets 
Yes
Property Sub Type 
Single Family Residence
Security 
Gated CommunitySmoke Detector(s)
Sewer 
Public Sewer
SqFt Total 
3240
Style 
Mediterranean
Utilities 
Cable AvailableCable ConnectedElectricity AvailableElectricity ConnectedPhone AvailableSewer AvailableSewer ConnectedUnderground UtilitiesWater AvailableWater Connected
Water Source 
Public
Zoning 
PUD
Interior Features
Appliances 
DishwasherDisposalDryerElectric Water HeaterMicrowaveRangeRefrigeratorWasher
Cooling 
Central Air
Flooring 
CarpetCeramic Tile
Furnished 
Furnished
Heating 
CentralElectric
Interior 
High CeilingsOpen FloorplanWalk-In Closet(s)
Laundry Features 
InsideLaundry Closet
Spa 
Yes
Bedroom 2 
Dimensions - 16x13Level - Second
Bedroom 3 
Dimensions - 13x13Level - Second
Bedroom 4 
Level - First
Bedroom 5 
Level - First
Dining Room 
Dimensions - 16x10Level - First
Kitchen 
Dimensions - 15x12Level - First
Living Room 
Dimensions - 16x14Level - First
Master Bathroom 
Level - SecondFeatures - Double Vanity
Master Bedroom 
Dimensions - 18x12Level - Second
Save
Ask
Tour
Hide
Share
Exterior Features
Construction Details 
BlockStucco
Exterior 
Courtyard
Lot Features 
Corner LotLevelNear Public TransitPaved
Pool Features 
In GroundGuniteHeatedScreen EnclosureTilePrivate
Private Pool 
Yes
Roof 
Tile
Spa 
Yes
Spa Features 
HeatedIn Ground
Community Features
Association Amenities 
ClubhouseFitness CenterGatedPoolRecreation Facilities
Association Fee 
$719.0
Association Fee Frequency 
Quarterly
Community Features 
GatedClubhouseFitness CenterPlaygroundPoolStreet Lights
MLS Area 
34714 - Clermont
Township 
24
Financing Terms Available 
CashConventionalFHAVA Loan
Roads 
Asphalt
Listing courtesy of FRONTLINE FLORIDA REALTY, INC. (407) 832-4888


Listing information is provided by Participants of the Stellar MLS. IDX information is provided exclusively for personal, non-commercial use, and may not be used for any purpose other than to identify prospective properties consumers may be interested in purchasing. Information is deemed reliable but not guaranteed. Properties displayed may be listed or sold by various participants in the MLS Copyright 2026, Stellar MLS.
Last checked: 2026-10-13 12:24 AM EDT

Neighborhood & Commute
Source: Walkscore
Disclosure: Community information and market data powered by Constellation Data Labs. Information is deemed reliable but not guaranteed.
Save
Ask
Tour
Hide
Share